Aquashield Corporate Shield Logo

AQUASHIELD CORPORATE

Commercial Flat Roofing & Industrial Facility Engineering

A comprehensive technical compendium on commercial 60-mil TPO single-ply systems, high-solids silicone restorative coatings, and building envelope preservation. Volume 8 of 23.

Previous (Vol. 7) Volume 8 of 23 (40 Dossiers / Page) Next (Vol. 9)
Commercial Engineering Dossier #280

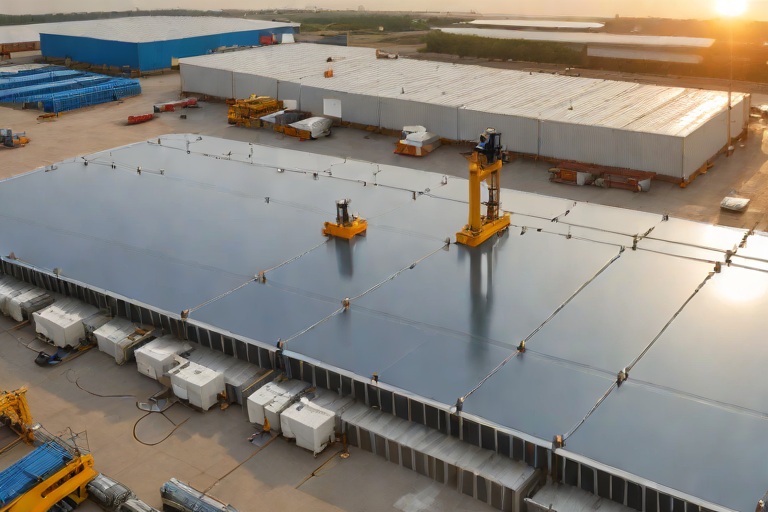
Cold-Weather Induction Welded Membrane Attachments on Commercial Port Marine Shipping Warehouses
Industrial Building Envelope Sciences • Commercial Low-Slope Systems
Cold-Weather Induction Welded Membrane Attachments on Commercial Port Marine Shipping Warehouses

Environmental Stressors and Thermal Dynamics in Port Marine Facilities

Commercial shipping warehouses situated in port marine environments present some of the most hostile conditions for building envelope integrity. The intersection of high-velocity saline winds, extreme diurnal temperature fluctuations, and high humidity creates a volatile environment for membrane roofing systems. In cold-weather scenarios, the primary challenge is the thermal contraction of thermoplastic membranes, such as TPO or PVC, which increases the material's rigidity and raises the threshold for successful molecular fusion during the welding process.

From an engineering perspective, the "Venturi effect" often occurs between massive shipping containers and adjacent warehouse structures, accelerating wind speeds and creating significant negative pressure zones on the roof surface. This suction effect puts immense strain on membrane attachments, particularly at the perimeter and around penetration points. When ambient temperatures drop below 30°F, traditional hot-air welding often fails to provide a consistent weld because the heat dissipates too quickly into the cold substrate, leading to "cold welds" that lack structural cohesion.

  • Saline aerosol penetration which can degrade standard adhesives and fasteners.
  • Thermal shock caused by rapid temperature drops during winter storm surges.
  • Increased membrane tension due to cold-weather shrinkage.
  • High-velocity wind uplift forces specific to coastal corridors.

Electromagnetic Induction Plate Bonding Mechanics

To overcome the limitations of convective heating, we utilize electromagnetic induction welding. Unlike traditional methods that rely on blowing hot air to melt the membrane, induction welding uses an electromagnetic field to excite the molecules within the membrane's bonding layer. This process generates heat internally and instantaneously, ensuring that the core of the material reaches the required fusion temperature regardless of the external ambient air temperature. This is critical for maintaining a consistent weld in sub-zero conditions where surface heat loss is rapid.

The induction plate acts as the catalyst, focusing the electromagnetic energy precisely where the bond is required. By utilizing a conductive layer embedded within the membrane, the system creates a localized heat zone that fuses the upper membrane to the flashing or the substrate plate. This method eliminates the "heat sink" effect of the cold steel decking typically found in marine warehouses, as the energy is transferred directly into the polymer chain rather than being absorbed by the metal structure below.

  • Direct molecular excitation reducing the reliance on ambient heat.
  • Rapid heating cycles that minimize the window for thermal dissipation.
  • Uniform heat distribution across the entire surface of the bonding plate.
  • Reduced risk of scorching or "burning through" the membrane compared to torch-applied methods.

Precision Calibration and Weighted Magnetic Cooling Clamping

In a professional engineering audit, the most critical variable is tool temperature calibration. For cold-weather induction, the tool must be calibrated to account for the "thermal offset"—the difference between the target fusion temperature and the ambient environment. We employ digital pyrometers to verify that the interface temperature reaches the specific ASTM-defined melting point for the polymer. If the tool is under-calibrated, the bond will be superficial; if over-calibrated, the polymer chains will break, leading to a brittle weld that will crack under wind-induced vibration.

Once the induction cycle is complete, the bond is in a molten state and is highly susceptible to shifting. To ensure a void-free weld, we implement weighted magnetic cooling clamps. These clamps serve a dual purpose: they provide the necessary downward pressure to eliminate air pockets and act as a heat sink to rapidly stabilize the weld. By controlling the cooling rate, we prevent the formation of internal stresses within the weld bead, which is essential for maintaining the elasticity required to withstand the constant expansion and contraction of a large-scale warehouse roof.

  • Real-time thermal monitoring via infrared sensors to ensure precise fusion.
  • Calibration of induction frequency to match the specific thickness of the membrane.
  • Application of magnetic clamps to maintain a flat, gap-free interface during the cooling phase.
  • Verification of weld integrity through destructive "peel tests" on sample coupons.

Wind Resistance and Building Envelope Integrity Analysis

The ultimate metric of success for any marine warehouse roof is its ability to resist wind uplift. In our audit of the induction-welded attachments, we analyze the bond strength against ANSI/SPPIA standards. The transition from a mechanical fastening system to an induction-welded system significantly reduces the number of penetrations in the roof deck, which in turn eliminates potential leak paths and points of corrosion. The resulting monolithic bond creates a seamless envelope that distributes wind loads across a larger surface area, reducing the likelihood of localized failure.

Furthermore, the integrity of the building envelope is not just about the roof surface, but how that surface interacts with the parapets and coping. By utilizing induction welding for the perimeter flashing, we create a reinforced "edge seal" that prevents wind from getting underneath the membrane. This prevents the "ballooning" effect that often leads to catastrophic roof failure during storm events. The result is a high-performance building envelope that meets the rigorous demands of port marine logistics while extending the lifecycle of the asset.

  • Reduction of mechanical fasteners to minimize galvanic corrosion in salt-air environments.
  • Enhanced shear strength of the bond compared to traditional chemical adhesives.
  • Elimination of "fish-mouths" and wrinkles through precise induction control.
  • Comprehensive wind-uplift resistance verified through vacuum chamber testing and field audits.

Aquashield Roofing Corporation

4006 Morris Ct.
Chesapeake, VA 23323
Direct Line: 757-553-5191
GPS Coordinates: 36.755164, -76.353932

Official Facebook Updates

Virginia Beach Roofing Company - Roofing Service Virginia Beach VA, Roofing Contractor

585 S Birdneck Rd #106
Virginia Beach, VA 23451
Direct Line: +17576318100
Google Maps Plus Code: RXCX+V7 Virginia Beach, Virginia
GPS Coordinates: 36.822156, -76.001565
Commercial Engineering Dossier #281

48-Hour Drain Bowl Hydrostatic Flood Testing & Manufacturer 20-Year NDL Audits on Commercial Municipal Sports & Convention Arenas

Industrial Building Envelope Sciences • Commercial Low-Slope Systems
48-Hour Drain Bowl Hydrostatic Flood Testing & Manufacturer 20-Year NDL Audits on Commercial Municipal Sports & Convention Arenas

The Engineering Logic of Hydrostatic Flood Testing in Large-Span Arenas

In the realm of municipal sports and convention arenas, the building envelope is subjected to extreme stresses, ranging from massive thermal expansion cycles to the immense weight of standing water during atmospheric river events. For a master roofer, the primary concern is not the field of the membrane, but the penetration points. Large-span arenas often utilize complex drainage systems where the intersection of the roof membrane and the primary drain bowl represents the most critical failure point in the entire assembly. To ensure a watertight seal, we employ a 48-hour hydrostatic flood test, a rigorous engineering protocol that goes beyond standard rain simulation.

This process is rooted in the principle of hydrostatic pressure, where water is used as a diagnostic tool to identify microscopic voids in the membrane or weld failures that would otherwise remain undetected during a standard visual inspection. By simulating a worst-case ponding scenario, we can force water into any imperfection, ensuring that the building envelope remains impervious. This approach aligns with ASTM standards for roofing water-tightness and provides the empirical data necessary for a high-stakes municipal asset.

  • Verification of slope-to-drain efficiency to prevent long-term ponding.
  • Assessment of structural deflection under the added weight of flood water.
  • Identification of "slow leaks" that only manifest under sustained hydrostatic head pressure.
  • Validation of the integrity of the flashing and counter-flashing assemblies.

Technical Execution of Drain Bowl Plugging and Pressure Retention

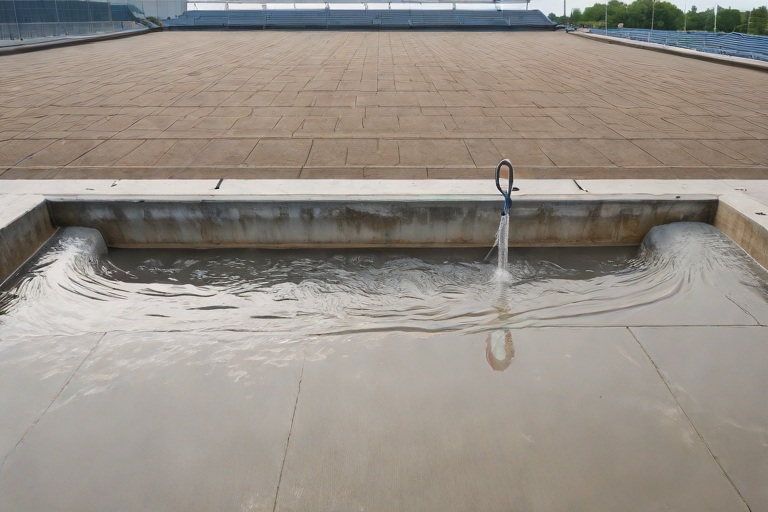
The execution of a hydrostatic test on a convention center roof requires surgical precision. We begin by isolating the primary drains using heavy-duty mechanical plugs specifically engineered for the diameter of the municipal drain bowls. These plugs must be seated perfectly to prevent "nuisance leaks" that could be mistaken for membrane failure. Once the drains are secured, the roof is flooded to a depth of 2 to 4 inches, depending on the structural load capacity of the arena's decking. The water level is marked using a permanent gauge or a series of calibrated stakes installed at the lowest points of the roof.

Over the 48-hour observation period, we monitor the water level for any measurable drop that cannot be attributed to evaporation. Evaporation rates are calculated based on local humidity and temperature data to ensure the accuracy of the test. If the water level remains constant, the hydrostatic pressure has successfully validated the seal. However, any significant drop triggers an immediate forensic investigation of the drain bowls and the surrounding flashing. This phase is critical because the drain bowl is the point of highest turbulence and potential wear in a commercial roofing system.

  • Installation of pneumatic or mechanical expansion plugs in primary drain lines.
  • Calibration of water levels to ensure uniform pressure across the tested zone.
  • Continuous monitoring of evaporation rates to differentiate between loss and leakage.
  • Utilization of dye-testing in suspected areas to trace subsurface migration.

Membrane Flange Weld Verification and Material Science

The intersection where the thermoplastic membrane—typically TPO or PVC—meets the metal drain flange is the most vulnerable area of the building envelope. In a professional engineering audit, we examine these welds through the lens of material science. A proper weld is not merely a bond; it is a molecular fusion of two polymer layers. We utilize electronic leak detection and manual probe testing to ensure that the heat-welding process achieved a full-thickness fusion. Any "cold weld" or under-heated seam will fail under the pressure of a 48-hour flood, as the water finds the path of least resistance through the un-fused polymer chains.

Furthermore, we analyze the flange for signs of mechanical stress or "bridging," where the membrane is stretched too tightly over the drain bowl, creating a thin spot prone to premature failure. A master roofer knows that the longevity of the roof depends on the flexibility of the weld. We verify that the weld width meets or exceeds the manufacturer's specifications, typically requiring a minimum of 3 inches of continuous fusion around the entire perimeter of the drain bowl. This ensures that the seal can withstand the inevitable expansion and contraction of the arena's massive steel superstructure.

  • Application of automatic heat-welding robots for consistent temperature control.
  • Manual probe testing of all perimeter seams to identify voids.
  • Analysis of polymer fusion to prevent delamination under hydrostatic load.
  • Inspection for bridging or stretching that compromises membrane thickness.

The NDL Audit Process and Long-Term Warranty Sign-offs

The culmination of the engineering audit is the Manufacturer’s No Dollar Limit (NDL) audit. An NDL warranty is the gold standard in commercial roofing, meaning the manufacturer assumes full financial responsibility for all labor and materials required to repair a leak, regardless of the cost. To secure this, the manufacturer's technical representative performs a rigorous final walkthrough. They are not looking for aesthetic perfection; they are looking for engineering compliance. They verify that every weld is sound, every drain is properly flashed, and the hydrostatic test results are documented and signed off.

The final sign-off is a legal and technical document that certifies the building envelope is a closed system. This audit process protects the municipal entity by ensuring that the installation meets the highest industry standards and that the contractor has not cut corners. By combining the empirical data from the 48-hour flood test with the manufacturer's audit, we create a comprehensive "birth certificate" for the roof. This documentation is essential for facility managers, as it provides a baseline for future maintenance and ensures the asset is protected for its full 20-year lifecycle.

  • Final verification of all flashing details by the manufacturer's field engineer.
  • Submission of hydrostatic test logs and evaporation calculations for warranty approval.
  • Cross-referencing of installed materials against the approved engineering specifications.
  • Issuance of the 20-year NDL certificate upon successful completion of the audit.

Aquashield Roofing Corporation

4006 Morris Ct.
Chesapeake, VA 23323
Direct Line: 757-553-5191
GPS Coordinates: 36.755164, -76.353932

Official Facebook Updates

Virginia Beach Roofing Company - Roofing Service Virginia Beach VA, Roofing Contractor

585 S Birdneck Rd #106
Virginia Beach, VA 23451
Direct Line: +17576318100
Google Maps Plus Code: RXCX+V7 Virginia Beach, Virginia
GPS Coordinates: 36.822156, -76.001565
Commercial Engineering Dossier #282

Masonry Parapet Counterflashing Reglet Overhauls & Polyurethane Sealant Compression on Commercial Multi-Family Urban Residential Towers

Industrial Building Envelope Sciences • Commercial Low-Slope Systems
Masonry Parapet Counterflashing Reglet Overhauls & Polyurethane Sealant Compression on Commercial Multi-Family Urban Residential Towers

The Mechanics of Parapet Failure in High-Rise Urban Envelopes

In the context of multi-family urban residential towers, the parapet wall represents one of the most critical and frequently compromised points of the building envelope. The intersection where the roofing membrane meets the vertical masonry wall is subject to extreme hydrostatic pressure and intense thermal cycling. In high-rise environments, wind-driven rain is forced horizontally against the facade, creating a scenario where water is driven deep into the masonry substrate. When counterflashing is improperly installed or has reached the end of its service life, capillary action draws moisture behind the flashing and into the mortar joints.

The failure typically begins with the degradation of the original sealant or the oxidation of lightweight metal flashing. Once the primary seal is breached, water infiltrates the masonry, leading to efflorescence, spalling, and internal wall leaks that manifest as ceiling stains in the units below. For a master roofer, the goal is not merely to "patch" these leaks but to re-engineer the transition to ensure a permanent mechanical and chemical break between the exterior environment and the building interior.

  • Thermal Bridging: The difference in expansion rates between the masonry wall and the metal flashing often leads to fatigue cracking in the sealant.
  • Hydrostatic Loading: Wind-driven rain at height creates a pressure differential that forces water through microscopic voids in the mortar.
  • Capillary Rise: Water traveling upward or sideways through porous brickwork can bypass inadequate flashing laps.
  • Substrate Degradation: Constant freeze-thaw cycles in urban climates cause masonry to crack, creating new pathways for water ingress.

Precision Reglet Engineering and Mortar Joint Grinding

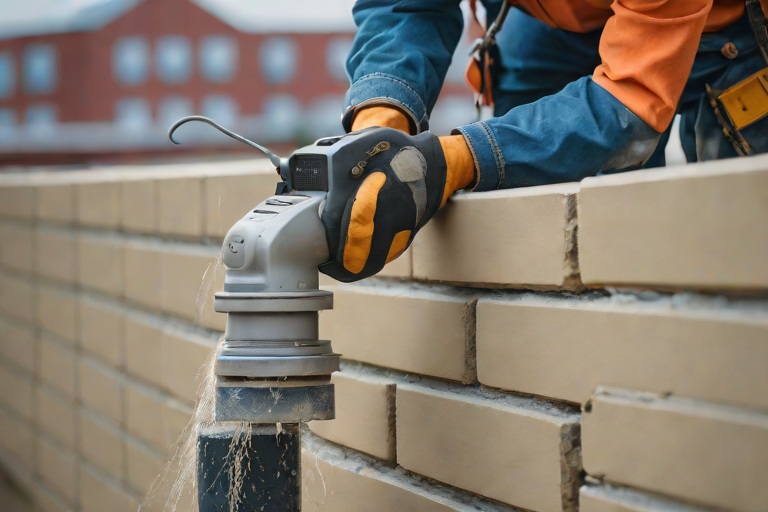
To achieve a truly watertight seal, the installation of counterflashing must move beyond surface-mounting. The industry standard for high-performance envelopes is the creation of a precision reglet—a recessed groove cut directly into the masonry or mortar joint. This process requires a surgical approach to grinding to ensure that the structural integrity of the wall is maintained while providing a secure pocket for the flashing. Using diamond-blade grinders, the technician must carve a consistent channel that allows the metal to sit flush or slightly recessed within the wall.

The grinding process is not merely about creating a hole; it is about creating a controlled environment for the sealant. A clean, squared-off reglet ensures that the counterflashing is mechanically locked into the building, preventing it from pulling away during the building's natural sway or thermal expansion. This mechanical bond, combined with a high-performance sealant, creates a redundant system of protection that stops leaks at the source.

  • Diamond-Blade Precision: Utilizing variable-speed grinders to avoid overheating the masonry and causing thermal shock.
  • Depth Calibration: Ensuring the reglet depth is sufficient to accommodate the gauge of the Kynar metal without compromising the brick face.
  • Substrate Cleaning: Removing all dust, oils, and loose mortar from the reglet to ensure maximum adhesion for the polyurethane sealant.
  • Alignment Verification: Using laser levels to ensure the reglet is perfectly horizontal across the entire perimeter of the tower.

Material Science of Heavy-Gauge Kynar and Polyurethane Compression

The selection of materials is where engineering separates a temporary fix from a permanent solution. For urban towers, we specify heavy-gauge Kynar-coated steel or aluminum. Kynar (PVDF) is utilized not only for its superior aesthetic longevity but for its exceptional resistance to chemical pollutants and UV radiation common in city environments. The "heavy-gauge" specification is critical; thinner materials are prone to oil-canning and warping, which creates gaps in the sealant joint. A thicker gauge provides the rigidity necessary to maintain a constant pressure against the sealant bead.

The true engineering marvel, however, is the application of polyurethane sealant under compression. Unlike standard silicone, high-modulus polyurethane sealants are designed to act as a gasket. When the Kynar flashing is inserted into the reglet and the sealant is applied, the material is compressed between the metal and the masonry. This creates a "compression seal" where the sealant is forced into every microscopic void of the mortar joint. This ensures that the sealant remains flexible enough to handle movement while remaining dense enough to block water penetration.

  • Kynar PVDF Coating: Provides a high-performance barrier against atmospheric corrosion and prevents the metal from pitting.
  • Polyurethane Chemistry: Offers superior adhesion to porous masonry and maintains elasticity across a wide temperature range.
  • Compression Gasketing: The process of "sandwiching" the sealant to create a high-pressure seal that resists wind-driven rain.
  • Width-to-Depth Ratio: Maintaining a strict 2:1 ratio for sealant joints to ensure the material can expand and contract without tearing.

Execution Protocols for Long-Term Envelope Integrity

The final phase of a professional overhaul is the engineering audit and quality control protocol. A master roofer does not rely on a visual inspection alone. Every linear foot of the counterflashing must be scrutinized for "holidays"—small gaps or voids in the sealant that could allow water to enter. The installation must follow ASTM C920 standards for elastomeric joint sealants, ensuring that the materials used are compatible with the existing building substrates. The goal is to create a seamless, monolithic barrier that wraps the tower's perimeter.

Stopping wall leaks in a multi-family residential tower requires a holistic understanding of the building envelope. By combining the mechanical security of a ground reglet, the durability of heavy-gauge Kynar, and the chemical resilience of compressed polyurethane, we eliminate the common failure points of the parapet. The result is a building envelope that is not only watertight but is engineered to withstand the rigors of the urban environment for decades, reducing maintenance costs and protecting the structural assets of the property owner.

  • ASTM C920 Compliance: Ensuring all sealants meet the rigorous standards for elasticity and adhesion.
  • Void Analysis: Using high-intensity lighting to detect any gaps in the sealant bead before the project is signed off.
  • Thermal Testing: Monitoring the joint performance during peak temperature swings to verify compression stability.
  • Documentation: Providing a detailed map of the reglet overhauls for the building's permanent engineering record.

Aquashield Roofing Corporation

4006 Morris Ct.
Chesapeake, VA 23323
Direct Line: 757-553-5191
GPS Coordinates: 36.755164, -76.353932

Official Facebook Updates

Virginia Beach Roofing Company - Roofing Service Virginia Beach VA, Roofing Contractor

585 S Birdneck Rd #106
Virginia Beach, VA 23451
Direct Line: +17576318100
Google Maps Plus Code: RXCX+V7 Virginia Beach, Virginia
GPS Coordinates: 36.822156, -76.001565
Commercial Engineering Dossier #283

Flute-Fill EPS/Polyiso Insulation Sizing for Standing Rib Metal Roof Retrofits on Commercial Public Transit Maintenance Bus Barns

Industrial Building Envelope Sciences • Commercial Low-Slope Systems
Flute-Fill EPS/Polyiso Insulation Sizing for Standing Rib Metal Roof Retrofits on Commercial Public Transit Maintenance Bus Barns

The Engineering Challenge of Transit Barn Building Envelopes

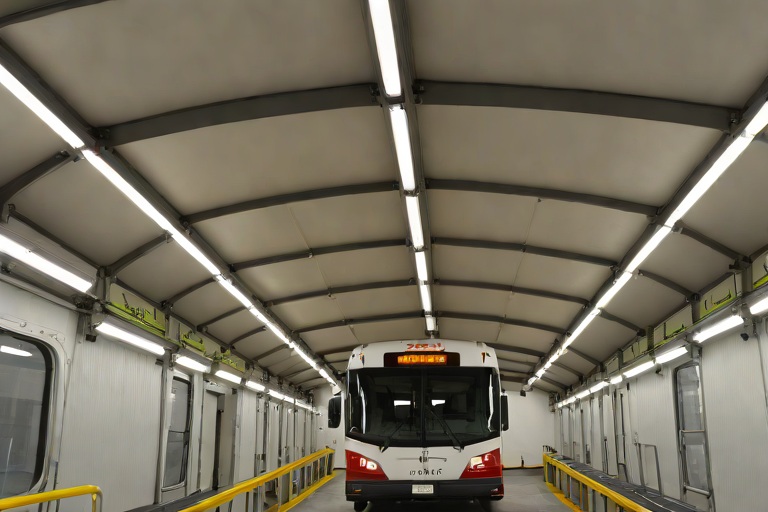
Public transit maintenance facilities, specifically bus barns, present a unique set of challenges for the building envelope specialist. These structures are characterized by massive open-span footprints and high-volume interior airspaces, which make them susceptible to extreme thermal fluctuations. During our recent engineering audit for a municipal transit authority, we identified a critical failure in the existing standing rib metal roof system. The primary issue was not the integrity of the metal itself, but the systemic thermal bypass occurring at the corrugated profiles. In these environments, the metal ribs act as thermal highways, conducting heat out of the building in winter and pulling it in during the summer, leading to massive energy inefficiency and internal condensation.

The objective of the retrofit was to transition the roof from a corrugated metal surface to a high-performance, flat, single-ply membrane system without removing the existing structural deck. This required a sophisticated approach to insulation sizing and placement. A standard "lay-over" approach, where insulation is simply placed atop the ribs, creates massive voids in the flutes. These voids are not merely wasted space; they are pockets of stagnant air that contribute to convective heat loss and provide a breeding ground for moisture accumulation. To solve this, we implemented a precision-cut flute-fill strategy designed to eliminate every millimeter of unoccupied space within the metal profile.

  • Identification of thermal bridging at the standing rib peaks and valleys.
  • Analysis of existing structural load capacities to ensure the added weight of insulation and membrane is within ANSI limits.
  • Evaluation of condensation patterns on the underside of the metal decking.
  • Mapping of the roof's total square footage to determine the exact volume of custom-cut insulation required.

Precision Flute-Fill Geometry and the Elimination of Thermal Bridging

To achieve a truly seamless thermal envelope, the insulation must be engineered to the exact geometry of the standing rib profile. We utilized a hybrid approach involving Expanded Polystyrene (EPS) and Polyisocyanurate (Polyiso) to create custom-molded flute-fill inserts. The precision of these cuts is the difference between a professional engineering grade installation and a standard roofing job. If the insulation is undersized by even a quarter-inch, the resulting gap creates a thermal bridge. Thermal bridging occurs when a highly conductive material—in this case, the steel rib—connects the conditioned interior to the unconditioned exterior, bypassing the insulation entirely.

Our methodology involved taking physical casts of the rib profiles to ensure the CNC-cut insulation matched the radius and depth of the flutes. By filling the valleys completely, we transformed the corrugated surface into a monolithic thermal slab. This process effectively kills the "chimney effect" where air moves vertically through the ribs. Once the flute-fills were locked into place, the resulting surface was a perfectly level plane, which is a prerequisite for the installation of a flat single-ply membrane. This eliminates the stress points and potential puncture sites that occur when membranes are stretched over the peaks of metal ribs.

  • Utilization of CNC-precision cutting for EPS inserts to ensure a friction-fit within the metal flutes.
  • Implementation of a staggered joint pattern to prevent linear thermal leaks across the roof plane.
  • Application of high-density Polyiso toppers to provide the necessary compressive strength for the final membrane.
  • Verification of fit through infrared thermography to ensure zero thermal bypass at the rib interfaces.

Material Science and R-Value Optimization

Selecting the correct materials for a transit barn requires a deep understanding of material science and ASTM standards. We opted for a dual-layer insulation strategy. The base layer consisted of high-density EPS, chosen for its dimensional stability and ability to be precision-cut into complex flute shapes without crumbling. Above this, we installed layers of Polyisocyanurate (Polyiso), which offers a significantly higher R-value per inch than EPS. This combination allows us to meet stringent energy codes while keeping the total roof profile thin enough to avoid interfering with existing gutter systems or parapet heights.

From an engineering perspective, we focused on the coefficient of thermal expansion. Metal roofs move significantly as temperatures shift. By using a flute-fill system that allows for a slight degree of lateral movement while maintaining a tight vertical seal, we prevent the insulation from buckling or pulling away from the ribs. We adhered to ASTM C518 standards to verify the thermal transmittance of the assembly, ensuring that the final R-value was consistent across the entire roof surface, regardless of whether the section was over a rib or in a valley.

  • EPS base layers providing structural filling and moisture resistance.
  • Polyiso top layers maximizing the R-value for energy efficiency and LEED compliance.
  • Adherence to ASTM C518 for measuring the steady-state thermal transmittance.
  • Calculation of the total dead load to ensure the existing steel trusses could support the new envelope.

Membrane Integration and Final Envelope Seal

The final stage of the retrofit is the installation of the flat single-ply membrane, typically TPO (Thermoplastic Olefin) or PVC. Because the flute-fill process created a perfectly flat substrate, the membrane could be installed with a consistent tension, reducing the risk of premature fatigue or tearing. We utilized a mechanically attached fastening system, carefully engineered to avoid penetrating the existing metal deck in a way that would create new leak paths. The fasteners were strategically placed into the structural members of the building, ensuring that the membrane was securely anchored against wind uplift forces as defined by ANSI/SPRI standards.

The critical final step in the building envelope audit is the sealing of the perimeter and the penetration points. In a bus barn, there are numerous HVAC curbs, skylights, and electrical conduits that break the roof plane. Each of these was flashed using reinforced membrane strips and heat-welded to create a watertight bond. The result is a fully integrated building envelope where the transition from the structural steel to the insulation and finally to the membrane is seamless. This system not only reduces energy costs by an estimated 30% but also extends the lifecycle of the roof by protecting the underlying metal from the elements and thermal stress.

  • Heat-welding of TPO seams to ensure a monolithic, leak-proof surface.
  • Installation of reinforced flashing at all roof penetrations and parapet walls.
  • Wind-uplift testing to verify the integrity of the mechanical fastening pattern.
  • Final flood testing to confirm the hydrostatic integrity of the new envelope.

Aquashield Roofing Corporation

4006 Morris Ct.
Chesapeake, VA 23323
Direct Line: 757-553-5191
GPS Coordinates: 36.755164, -76.353932

Official Facebook Updates

Virginia Beach Roofing Company - Roofing Service Virginia Beach VA, Roofing Contractor

585 S Birdneck Rd #106
Virginia Beach, VA 23451
Direct Line: +17576318100
Google Maps Plus Code: RXCX+V7 Virginia Beach, Virginia
GPS Coordinates: 36.822156, -76.001565

Commercial Engineering Dossier #284

Structural Plywood Deck Re-Nailing Schedules on Commercial Government Secure Records Archives

Industrial Building Envelope Sciences • Commercial Low-Slope Systems
Structural Plywood Deck Re-Nailing Schedules on Commercial Government Secure Records Archives

Engineering Audit of Secure Archive Building Envelopes

When conducting a building envelope audit for a Government Secure Records Archive, the stakes extend beyond simple leak prevention. These facilities are designed as high-mass vaults, often housing thousands of tons of paper records that create immense dead loads on the structural frame. However, the primary vulnerability in coastal regions is not the downward pressure of the archives, but the upward force of wind-driven uplift. A comprehensive engineering audit must evaluate the roof deck not as a separate component, but as a critical diaphragm that ties the entire building envelope together.

In these secure facilities, the structural plywood deck serves as the substrate for high-performance membrane systems. If the decking is improperly fastened, the entire assembly is susceptible to "ballooning" or catastrophic failure during a high-wind event. Our audit process focuses on the integrity of the connection between the plywood sheathing and the underlying steel or wood joists, ensuring that the load path is continuous and that there are no weak points in the fastening schedule that could lead to a breach of the secure envelope.

  • Assessment of existing fastener corrosion levels using ASTM-standardized gauges.
  • Evaluation of plywood ply-thickness and grade to ensure compatibility with high-wind shear requirements.
  • Mapping of fastener spacing at the perimeter, corners, and field areas to identify non-compliance with engineering specs.
  • Inspection of the substrate for moisture-induced delamination which compromises nail holding power.

Coastal High-Wind Uplift and Compliance Standards

Coastal government installations are subject to stringent ASCE 7 wind load requirements, which dictate the maximum allowable uplift pressures for the roof assembly. In high-wind zones, the pressure is not uniform; the corners and edges of the roof experience significantly higher suction forces than the center. This necessitates a graduated nailing schedule, where the density of fasteners increases as the worker moves from the field toward the perimeter. Failure to adhere to these graduated schedules often results in "peeling" failures, where the roof membrane and decking are stripped away from the edges inward.

To meet these standards, the re-nailing schedule must be calculated based on the specific wind-speed category of the region. We move beyond standard residential codes, applying commercial engineering tolerances that account for the "worst-case scenario" of a hurricane-force event. This involves calculating the required number of fasteners per square foot to ensure that the combined withdrawal resistance of the nails exceeds the calculated uplift force by a safety factor of at least 1.5.

  • Implementation of 4-inch on-center spacing at the perimeter edges to combat high-suction zones.
  • Utilization of 6-inch to 12-inch on-center spacing in the field areas for general diaphragm stability.
  • Verification of fastener penetration depth into the supporting members to ensure full load transfer.
  • Coordination with structural engineers to align nailing patterns with the building's primary load-bearing frames.

Fastener Dynamics: Ring-Shank Pneumatics and Material Science

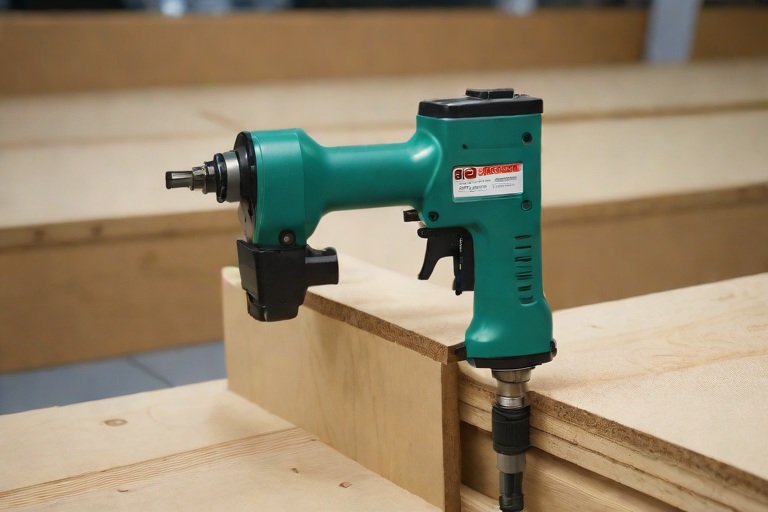
The selection of the fastener is where material science meets master craftsmanship. In a secure archive environment, smooth-shank nails are insufficient. We specify pneumatically driven ring-shank fasteners because they provide a mechanical lock within the wood fibers. A ring-shank nail features a series of ridges (rings) that act like a screw thread, significantly increasing the withdrawal resistance compared to a smooth nail. When the nail is driven, these rings compress the wood fibers, creating a permanent grip that prevents the nail from "backing out" during the cyclic loading of a wind storm.

The method of installation is as critical as the hardware itself. Pneumatic nailers allow for consistent driving force, ensuring that every fastener is seated flush without splitting the plywood—a common failure point when using manual hammering. Furthermore, for coastal government archives, the chemistry of the nail coating is paramount. We utilize hot-dipped galvanized coatings that meet ASTM B633 standards to prevent galvanic corrosion, especially where the fasteners interface with treated lumber or steel plates. This prevents the "rust-through" phenomenon that can compromise the structural integrity of the deck over a twenty-year lifecycle.

  • Comparison of ring-shank versus smooth-shank withdrawal values, showing a 30% to 50% increase in holding power.
  • Calibration of pneumatic pressure to avoid "over-driving," which can crush the wood fibers and reduce grip.
  • Application of stainless steel fasteners in extreme salt-spray environments to eliminate oxidation.
  • Strict adherence to nail diameter specifications to maintain the shear strength of the plywood edge.

Verifying Shear Withdrawal and Structural Integrity

The final phase of the engineering audit is the verification of shear withdrawal resistance. It is not enough to simply observe that the nails are present; we must verify that they are performing their intended function. Shear withdrawal refers to the force required to either snap the nail or pull it out of the substrate under lateral or vertical stress. In a secure archive, the roof must act as a rigid plate. If the fasteners fail in shear, the roof deck can shift, leading to cracks in the waterproofing membrane and potential water intrusion into the records vault.

Our verification process involves destructive and non-destructive testing on representative sections of the deck. By utilizing a calibrated pull-tester, we can quantify the exact poundage required to dislodge a ring-shank fastener from the specific grade of plywood used on-site. This empirical data is then compared against the theoretical calculations provided by the project engineers. If the actual withdrawal resistance falls below the required threshold, the nailing schedule is tightened, and the process is repeated until the building envelope is certified as wind-tight and structurally sound.

  • Execution of random-sample pull tests across the roof's quadrants to ensure uniformity of installation.
  • Analysis of "nail-pop" frequency to identify areas of excessive movement or substrate instability.
  • Verification of the "edge distance" to ensure nails are not placed too close to the plywood edge, which would cause splitting.
  • Final certification of the building envelope, confirming that the re-nailing schedule meets all government secure-facility mandates.

Aquashield Roofing Corporation

4006 Morris Ct.
Chesapeake, VA 23323
Direct Line: 757-553-5191
GPS Coordinates: 36.755164, -76.353932

Official Facebook Updates

Virginia Beach Roofing Company - Roofing Service Virginia Beach VA, Roofing Contractor

585 S Birdneck Rd #106
Virginia Beach, VA 23451
Direct Line: +17576318100
Google Maps Plus Code: RXCX+V7 Virginia Beach, Virginia
GPS Coordinates: 36.822156, -76.001565
Commercial Engineering Dossier #285

Life-Cycle Cost Analysis (LCCA) on Commercial Pharmaceutical Production Facilitys

Industrial Building Envelope Sciences • Commercial Low-Slope Systems
Life-Cycle Cost Analysis (LCCA) on Commercial Pharmaceutical Production Facilitys

Engineering Audit and Envelope Integrity in Pharmaceutical Environments

In the pharmaceutical sector, the building envelope is not merely a weather barrier; it is a critical component of the facility's containment and quality control strategy. A comprehensive engineering audit of a pharmaceutical production facility requires a forensic approach to material science, focusing on the intersection of thermal bridging, vapor drive, and structural movement. During our audit for Aquashield Corporate, we utilized infrared thermography and ASTM E102 standards to identify subsurface moisture entrapment and anomalies in the existing single-ply membrane. The sensitivity of pharmaceutical clean rooms means that any breach in the envelope can introduce uncontrolled humidity or particulate matter, potentially compromising millions of dollars in product batches.

The audit revealed that the primary failure points were located at the perimeter flashing and the penetration seals around heavy-duty HVAC conduits. These areas exhibited significant fatigue due to the high thermal cycling required to maintain strict internal climate controls. By analyzing the degradation of the polymer chains in the existing membrane, we determined that the roof had reached its "critical inflection point," where the cost of reactive patching began to exceed the cost of a systemic restoration. To ensure long-term stability, the engineering focus shifted toward a holistic envelope approach, ensuring that the roof, walls, and foundation worked in concert to maintain a pressurized internal environment.

  • Implementation of high-resolution infrared scanning to map moisture plumes.
  • Evaluation of flashing integrity using ASTM-compliant pull-tests.
  • Analysis of vapor barrier continuity to prevent interstitial condensation.
  • Assessment of drainage efficiency to eliminate ponding water, which accelerates membrane hydrolysis.
  • Review of HVAC curb seals to prevent uncontrolled air infiltration.

Net Present Value (NPV) and Life-Cycle Cost Analysis

From a master roofer's perspective, the most expensive roof is the one that is replaced too often. To demonstrate this, we employed a Net Present Value (NPV) calculation to compare two distinct strategies: the traditional "Tear-Off and Replace" method versus a "Restore and Extend" engineering approach. The NPV analysis accounts for the time value of money, discounting future costs back to today's dollars to determine the most efficient allocation of capital. In a pharmaceutical setting, the "cost of failure" includes not just the repair bill, but the catastrophic loss of production uptime and the potential for regulatory non-compliance during a leak event.

The "Tear-Off" model involves a massive upfront capital expenditure, followed by a depreciation schedule and a repeat of the process every 15 to 20 years. Conversely, the "Restore" model utilizes high-solids coatings and reinforced overlays to reset the roof's life clock. When we calculate the NPV over a 30-year horizon, the restoration model consistently outperforms the replacement model. This is because restoration avoids the massive labor costs of demolition and the inherent risks of exposing the building interior to the elements during a full tear-off. The financial modeling proves that by extending the life of the existing substrate, the facility owner realizes a significantly higher internal rate of return (IRR) on their maintenance spend.

  • Calculation of the discount rate based on current pharmaceutical industry inflation benchmarks.
  • Comparison of initial capital outlay versus recurring maintenance costs over 30 years.
  • Quantification of "Risk-Adjusted Cost," accounting for potential production downtime.
  • Analysis of the "Salvage Value" of the existing roof assembly after restoration.
  • Evaluation of energy efficiency gains resulting from increased solar reflectance (SRI) values.

Tax Strategy and Maintenance Restoration Deductions

One of the most overlooked aspects of building envelope engineering is the intersection of material science and tax law. In the eyes of the IRS and similar regulatory bodies, there is a sharp distinction between a "Capital Improvement" and a "Repair and Maintenance" expense. A full roof replacement is typically classified as a capital improvement, meaning the cost must be depreciated over several decades. However, a professional restoration—where the existing roof is refurbished to a "like-new" condition without a full tear-off—can often be categorized as a maintenance expense.

This distinction allows pharmaceutical operators to deduct the entire cost of the restoration in the current tax year, providing an immediate and substantial boost to cash flow. For a facility of this scale, the difference between depreciating a $2 million roof over 39 years and deducting a $1.2 million restoration immediately is staggering. Our engineering approach ensures that the restoration meets all technical requirements for a "maintenance" classification while still providing the structural performance of a new system. This strategy transforms the roof from a depreciating liability into a strategic financial asset, allowing the company to redirect capital toward production equipment and R&D.

  • Application of Section 179 deductions for qualified business expenses.
  • Strategic documentation of "Restoration" versus "Replacement" for audit trails.
  • Reduction of the overall tax burden through immediate expense recognition.
  • Avoidance of long-term depreciation schedules associated with capital assets.
  • Optimization of the facility's balance sheet by reducing long-term debt for roof replacement.

Sustainability, Waste Mitigation, and Warranty Extension

The environmental impact of commercial roofing is often ignored until the demolition phase, when thousands of square feet of contaminated membrane are sent to a landfill. In the pharmaceutical industry, where Corporate Social Responsibility (CSR) and ESG goals are paramount, the "Tear-Off" method is an ecological disaster. By utilizing a restoration approach, we effectively eliminate the need for landfilling existing materials. This not only reduces the carbon footprint associated with transporting waste but also avoids the release of volatile organic compounds (VOCs) and plastics into the local ecosystem.

To guarantee the performance of this sustainable approach, we implement a 15-year warranty extension. This is achieved by applying a multi-layered, high-solids polymer system that bonds chemically to the existing substrate. Unlike a standard warranty, which only covers manufacturer defects, our engineering warranty covers the integrity of the entire envelope. We utilize rigorous testing, including core sampling and electronic leak detection, to ensure that the restored surface is monolithic and impermeable. This combination of material science and rigorous quality control ensures that the facility remains operational and leak-free, proving that sustainability and industrial-grade performance are not mutually exclusive.

  • Diversion of hundreds of tons of roofing debris from local landfills.
  • Reduction of "embodied carbon" by reusing the existing structural roof

Aquashield Roofing Corporation

4006 Morris Ct.
Chesapeake, VA 23323
Direct Line: 757-553-5191
GPS Coordinates: 36.755164, -76.353932

Official Facebook Updates

Virginia Beach Roofing Company - Roofing Service Virginia Beach VA, Roofing Contractor

585 S Birdneck Rd #106
Virginia Beach, VA 23451
Direct Line: +17576318100
Google Maps Plus Code: RXCX+V7 Virginia Beach, Virginia
GPS Coordinates: 36.822156, -76.001565
Commercial Engineering Dossier #286

Lightning Protection System Air Terminal Stanchion Flashing & Membrane Bonding on Commercial Historic Sanctuary & Education Annexs

Industrial Building Envelope Sciences • Commercial Low-Slope Systems
Lightning Protection System Air Terminal Stanchion Flashing & Membrane Bonding on Commercial Historic Sanctuary & Education Annexs

The Engineering Challenge of Historic Integration and Envelope Integrity

Performing a comprehensive building envelope audit on a historic sanctuary and its accompanying education annexes reveals a recurring conflict between life-safety systems and waterproofing longevity. The primary challenge lies in the integration of a modern Lightning Protection System (LPS) into a substrate that was never designed for high-frequency electrical discharge or the mechanical penetrations required for air terminal stanchions. In these historic structures, the roof assembly often consists of aged masonry parapets and multi-layered legacy membranes that have undergone numerous repairs, creating a complex patchwork of thermal expansion coefficients.

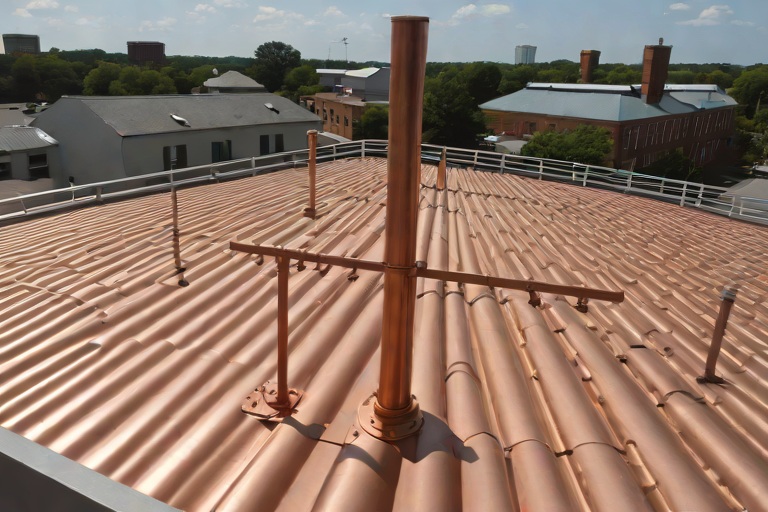
From an engineering perspective, every air terminal stanchion represents a potential failure point in the building envelope. When a lightning rod is installed, the technician must penetrate the waterproofing layer to secure the stanchion to the structural deck or the masonry curb. If these penetrations are not executed with surgical precision, they create direct conduits for moisture infiltration, leading to interstitial condensation and the eventual degradation of the historic timber or steel framing. Our audit identified that traditional "caulk-and-seal" methods are insufficient for these high-stress points, as they fail to account for the extreme thermal cycling and vibration associated with lightning strikes.

  • Assessment of existing substrate compatibility with modern thermoplastic or modified bitumen membranes.
  • Evaluation of the structural load-bearing capacity of historic parapets for stanchion mounting.
  • Identification of "cold joints" where new flashing meets aged membrane systems.
  • Analysis of the galvanic potential between copper LPS conductors and aluminum or steel roofing components.

Stanchion Pitch-Pocket Engineering and Detailing

To eliminate the risk of leaks at the base of the air terminals, we implement a heavy-duty stanchion pitch-pocket detail. Rather than relying on a simple penetration seal, the pitch-pocket acts as a reinforced containment vessel that isolates the stanchion from the primary roof membrane. This involves the creation of a custom-fabricated flashing boot, constructed from a high-performance reinforced membrane that is fully bonded to the field roofing. The stanchion is seated within this pocket, and the void is filled with a non-shrink, non-hardening professional grade sealant or a specialized pourable flashing compound.

The material science behind this approach focuses on elasticity and adhesion. By utilizing a liquid-applied flashing membrane that meets ASTM D6123 standards, we ensure a seamless transition from the horizontal roof plane to the vertical stanchion surface. This eliminates the "edge-lift" common in mechanical flashings. The pitch-pocket is engineered to allow for the slight movement of the stanchion during wind events while maintaining a hydrostatic seal that prevents capillary action from drawing water into the building envelope.

  • Utilization of reinforced flashing membranes to prevent tearing during the installation of heavy-duty stanchions.
  • Application of high-modulus polyurethane sealants to accommodate thermal expansion and contraction.
  • Implementation of a dual-stage bonding process: primary heat-welding followed by a secondary liquid-applied flashing.
  • Ensuring a minimum 4-inch overlap of the base flashing to exceed standard commercial waterproofing requirements.

Grounding Cable Conductor Flashing and Membrane Bonding

The grounding cables, or conductors, that carry the electrical charge from the air terminals to the ground grid present a unique challenge to the building envelope. These cables often traverse large sections of the roof, and if left unsecured, they can act as "saws" during high-wind events, vibrating against the membrane and causing mechanical abrasion. Our engineering standard requires that all conductors be bonded to the membrane using non-conductive, UV-stabilized support clips and specialized bonding strips that distribute the load across a wider surface area.

Furthermore, the points where these cables penetrate the roof to enter the interior grounding system are critical vulnerabilities. We employ a specialized conductor flashing detail that utilizes a split-sleeve compression fitting. This fitting is bonded to the membrane using a chemically compatible adhesive, ensuring that the cable is centered and the seal is airtight. This prevents the "chimney effect," where air pressure differentials draw moisture and unfiltered air into the building's interior through the cable penetration point.

  • Installation of UV-resistant cable supports to prevent sagging and membrane friction.
  • Use of termination bars and compression seals at all cable entry points to ensure a gas-tight and water-tight seal.
  • Application of a protective "sacrificial" membrane strip beneath the conductors to provide an extra layer of puncture resistance.
  • Verification of grounding cable tension to prevent harmonic vibration from compromising the bond.

Mitigation of Strike-Induced Membrane Puncture and Thermal Shock

A lightning strike generates an immense amount of thermal energy in a fraction of a second. This sudden spike in temperature can cause "thermal shock" to the roofing membrane, potentially leading to localized melting, charring, or the creation of micro-fractures. If the stanchion and its bonding system are not properly engineered, the heat can transfer directly into the membrane, causing it to pull away from the substrate and creating a puncture. To mitigate this, we utilize a thermal-break interface between the stanchion base and the membrane.

The bonding process involves the use of high-temperature resistant flashing materials that can withstand the rapid expansion and contraction associated with an electrical discharge. By integrating a reinforced bonding plate that distributes the electrical load and the heat across a larger area, we prevent the concentration of energy at a single point of contact. This engineering approach ensures that the building envelope remains intact even after a direct hit, maintaining the integrity of the sanctuary and education annexes without requiring immediate post-strike roof replacements.

  • Integration of thermal-break gaskets to reduce direct heat transfer from the LPS to the membrane.
  • Use of high-temp modified bitumen or TPO membranes with enhanced puncture resistance ratings.
  • Implementation of a redundant sealing system that employs both a mechanical fastener and a chemical bond.
  • Post-installation testing using infrared thermography to ensure there are no voids in the bonding layers.

Aquashield Roofing Corporation

4006 Morris Ct.
Chesapeake, VA 23323
Direct Line: 757-553-5191
GPS Coordinates: 36.755164, -76.353932

Official Facebook Updates

Virginia Beach Roofing Company - Roofing Service Virginia Beach VA, Roofing Contractor

585 S Birdneck Rd #106
Virginia Beach, VA 23451
Direct Line: +17576318100
Google Maps Plus Code: RXCX+V7 Virginia Beach, Virginia
GPS Coordinates: 36.822156, -76.001565
Commercial Engineering Dossier #287

Commercial Roof Hatch Safety Grab Bars & Compression Curb Gasket Weatherproofing on Commercial Financial Institution Data Vaults

Industrial Building Envelope Sciences • Commercial Low-Slope Systems
Commercial Roof Hatch Safety Grab Bars & Compression Curb Gasket Weatherproofing on Commercial Financial Institution Data Vaults

Structural Integrity and OSHA Compliance for Access Points

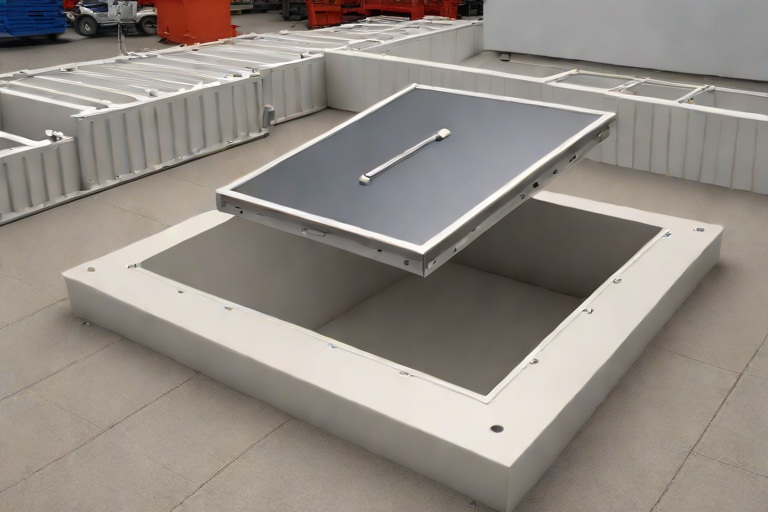
In the high-stakes environment of a financial institution data vault, the roof hatch is more than a simple access point; it is a critical breach in the building envelope that must be engineered for absolute security and safety. From a master roofer's perspective, the primary concern is the transition from the vertical ascent of the fixed ladder to the horizontal plane of the roof. This transition is where the highest risk of falls occurs, necessitating the installation of heavy-duty safety grab bars and OSHA-compliant ladder safety posts. These components must be anchored directly into the structural steel or reinforced concrete of the vault's curb to ensure they can withstand the dynamic loads of a technician carrying heavy diagnostic equipment.

The engineering of these grab bars must adhere to ANSI and OSHA 1910.28 standards, ensuring that the diameter of the railing allows for a secure power grip and that the height is optimized to prevent overreaching. When we audit these systems, we look for evidence of galvanic corrosion where the steel posts meet the roof membrane, as any oxidation can compromise the structural integrity of the safety system. The integration of these posts requires a precise penetration detail, utilizing reinforced flashing and high-grade sealants to ensure that the safety hardware does not become a conduit for water infiltration into the sensitive data vault below.

  • Installation of 1.5-inch diameter schedule 40 steel piping for grab bars to ensure maximum rigidity.
  • Utilization of heavy-duty anchor bolts with epoxy grout to prevent vibration-induced loosening.
  • Implementation of powder-coated finishes to prevent oxidation and ensure long-term durability in varied climates.
  • Verification of clear-path clearance to ensure that safety posts do not obstruct the operation of the hatch cover.

Atmospheric Management and Counterbalanced Smoke Damper Integration

Data vaults are characterized by extreme thermal loads and the necessity for precise climate control. The integration of counterbalanced smoke dampers within the roof hatch assembly is a critical engineering requirement for fire life safety and atmospheric pressure management. A counterbalanced system allows for the effortless opening of heavy-duty steel covers, which is essential during emergency smoke evacuation procedures. From a material science standpoint, the dampers must be constructed from non-corrosive alloys that can withstand the chemical off-gassing often associated with industrial fire suppression systems.

The technical challenge lies in the seal between the damper and the hatch frame. If the damper does not seat perfectly, the building loses its pressurized environment, leading to increased energy costs and the potential for unfiltered exterior air to introduce contaminants into the server environment. We analyze the spring tension and the pivot points of the counterbalance mechanism to ensure that the hatch remains securely closed under wind-uplift conditions but can be triggered instantly by the building's fire alarm system. This requires a precise calibration of the mechanical linkages to avoid "binding," which could lead to a failure of the smoke evacuation sequence.

  • Application of high-temperature lubricants to pivot points to prevent seizing during extreme thermal cycles.
  • Integration of fail-safe actuators that trigger the damper in the event of a power loss.
  • Evaluation of the damper's airtightness using smoke-testing protocols to ensure zero leakage in the closed position.
  • Assessment of the structural load distribution to ensure the counterbalance hardware does not distort the roof curb.

The Critical Interface: Heavy-Duty Curb Gaskets and Compression

The curb gasket is the unsung hero of the building envelope, serving as the primary barrier against hydrostatic pressure and wind-driven rain. In a financial data vault, where a single leak can result in millions of dollars in hardware loss, the gasket must be engineered for maximum compression and recovery. We specify closed-cell EPDM or high-grade silicone gaskets because of their superior resistance to UV degradation and their ability to maintain a seal across a wide range of temperatures. The goal is to achieve a "compression set" where the gasket is squeezed sufficiently to eliminate all air gaps but not so much that the material permanently deforms and loses its elasticity.

A common failure point in commercial roofing is the reliance on sealant alone. A professional engineering approach utilizes a mechanical compression system. By applying a consistent downward force across the entire perimeter of the curb, we create a redundant seal. This prevents the "capillary action" that often draws water upward into the curb assembly. During our audits, we utilize calipers to measure the compression percentage of the gasket, ensuring it falls within the 25% to 50% range of its original thickness, which is the industry gold standard for long-term weatherproofing.

  • Specification of closed-cell EPDM gaskets to prevent water absorption and freeze-thaw expansion.
  • Installation of dual-seal configurations to provide a secondary line of defense against moisture.
  • Verification of gasket continuity to ensure there are no gaps at the corners of the curb.
  • Testing of the seal integrity using vacuum-box testing to simulate extreme wind-driven rain events.

Termination Bar Engineering and Long-Term Envelope Stability

The final line of defense in the roof hatch assembly is the compression termination bar. This heavy-duty metal strip is used to mechanically fasten the roofing membrane to the vertical face of the curb, creating a permanent, watertight termination. Unlike simple adhesive strips, a termination bar provides a consistent mechanical clamp that prevents the membrane from pulling away due to thermal expansion and contraction. This is particularly critical on data vault roofs, which often experience significant temperature swings due to the heat generated by the servers below and the solar gain from above.

The installation process requires a meticulous approach to fastening. We utilize stainless steel fasteners with neoprene washers, spaced at precise intervals to ensure uniform pressure. If the fasteners are too far apart, the membrane can "balloon," creating a pocket where water can collect. If they are too close, we risk compromising the structural integrity of the curb. The termination bar must be overlapped correctly to ensure that water sheds away from the hatch and toward the primary drainage system. This holistic approach to the building envelope ensures that the data vault remains a secure, dry, and stable environment for the institution's most critical assets.

  • Use of 316-grade stainless steel termination bars to eliminate the risk of rust streaks and structural failure.
  • Application of a high-solids polyurethane sealant behind the bar to provide an additional layer of waterproofing.
  • Implementation of a staggered fastening pattern to distribute the load across the curb's surface.
  • Final inspection of the "water-shed" slope to ensure no ponding occurs at the base of the hatch assembly.

Aquashield Roofing Corporation

4006 Morris Ct.
Chesapeake, VA 23323
Direct Line: 757-553-5191
GPS Coordinates: 36.755164, -76.353932

Official Facebook Updates

Virginia Beach Roofing Company - Roofing Service Virginia Beach VA, Roofing Contractor

585 S Birdneck Rd #106
Virginia Beach, VA 23451
Direct Line: +17576318100
Google Maps Plus Code: RXCX+V7 Virginia Beach, Virginia
GPS Coordinates: 36.822156, -76.001565
Commercial Engineering Dossier #288

Multi-Tier Conductor Head Overflow Spillways & Freeze-Thaw Downspout Burst Defense on Commercial Telecommunications Central Switching Offices

Industrial Building Envelope Sciences • Commercial Low-Slope Systems
Multi-Tier Conductor Head Overflow Spillways & Freeze-Thaw Downspout Burst Defense on Commercial Telecommunications Central Switching Offices

The Criticality of Envelope Integrity in Telecommunications Infrastructure

In the realm of commercial building envelope engineering, the Telecommunications Central Switching Office (CSO) represents one of the most high-stakes environments a master roofer can encounter. These facilities are not merely warehouses; they are the nervous system of regional communication, housing millions of dollars in sensitive switching equipment, fiber optic terminations, and massive power arrays. A single failure in the roof drainage system does not simply result in a ceiling stain; it can lead to catastrophic equipment failure and widespread service outages. The building envelope must be viewed as a holistic, redundant system where the primary goal is the absolute diversion of water away from the structural core.

The primary vulnerability in these large-footprint, flat-roofed structures is the transition point between the roof membrane and the vertical drainage system. When we conduct a comprehensive engineering audit, we look beyond the surface membrane to the hydraulic efficiency of the conductor heads and the structural stability of the downspout assemblies. The objective is to eliminate any possibility of water ponding, which increases hydrostatic pressure on the flashing and accelerates the degradation of the roofing substrate. In a CSO environment, "good enough" is a failure; we demand precision that aligns with ASTM standards for commercial water-proofing and drainage.

  • Elimination of standing water to prevent membrane blistering and anaerobic bacterial growth.
  • Protection of critical interior switching gear from vertical water migration.
  • Reduction of structural load during extreme precipitation events via rapid evacuation.
  • Maintenance of a seamless transition between the roof field and the drainage termination.

Engineering Multi-Tier Conductor Heads and Overflow Relief Weirs

The conductor head, or roof sump, serves as the critical junction where horizontal roof drainage transforms into vertical flow. In high-capacity CSO roofs, a standard conductor head is often insufficient. We implement multi-tier conductor head systems equipped with precision-engineered overflow relief weirs. A weir is essentially a calibrated notch or opening that allows water to escape the roof surface once the primary downspout reaches its maximum hydraulic capacity. This prevents the "bathtub effect," where water rises above the flashing height and enters the building's interior walls.

Calculating the overflow relief requires a deep understanding of the Francis Formula for weir flow, ensuring that the spillway can handle a 100-year storm event. The spillway must be positioned exactly at the maximum allowable water depth before the roof's structural deflection limits are reached. By integrating a secondary overflow tier, we create a fail-safe mechanism: if the primary 6-inch leader becomes obstructed by debris, the relief weir activates, discharging water safely to a secondary drainage path or a designated exterior splash zone, thereby bypassing the risk of internal flooding.

  • Precision calibration of weir heights to prevent premature discharge while ensuring emergency relief.
  • Utilization of heavy-gauge galvanized steel or reinforced aluminum to resist deformation under hydraulic load.
  • Implementation of debris screens to minimize the frequency of primary leader obstructions.
  • Strategic placement of spillways to avoid discharging water directly onto critical building entrances or HVAC intakes.

Material Science and the Mechanics of Freeze-Thaw Bursting

In colder climates, the building envelope faces a relentless enemy: the freeze-thaw cycle. When water trapped in a downspout freezes, it expands by approximately 9%, creating immense internal hydrostatic pressure. In a standard commercial installation, this expansion often leads to "bursting" at the seams or the complete detachment of the conductor head from the roof deck. This is particularly dangerous in CSO facilities, as a burst downspout can redirect gallons of water directly into the building's facade or foundation, potentially compromising the structural integrity of the envelope.

To combat this, we apply material science principles to the selection of metals and the geometry of the drainage system. We specify Kynar-coated steel or high-grade aluminum with a coefficient of thermal expansion that is compatible with the building's structural movement. Furthermore, we implement "thermal breaks" and ensure that downspouts are perfectly plumb to prevent the formation of ice plugs. By managing the velocity of the water and ensuring a complete vacuum-free flow, we reduce the likelihood of water pooling in the vertical shaft, which is the primary catalyst for freeze-bursting.

  • Application of high-performance coatings to prevent oxidation and corrosion at the weld points.
  • Installation of heat-trace cabling in critical zones to maintain liquid flow during sub-zero temperatures.
  • Use of oversized conductors to reduce the flow velocity and minimize turbulence.
  • Strategic venting of the drainage system to prevent the "piston effect" during rapid thawing.

Structural Reinforcement and Heavy-Duty Bracketing Systems

The final line of defense in a commercial drainage audit is the physical attachment of the downspout to the building envelope. Many failures occur not because of the plumbing, but because of the hardware. Standard brackets are often insufficient for the weight of ice-laden downspouts or the vibration caused by high-velocity water flow. We mandate the use of heavy-duty, industrial-grade brackets that are anchored directly into the building's structural masonry or steel frame, rather than the decorative cladding. This ensures that the downspout remains rigid and aligned, preventing leaks at the joints.

Our installation protocol follows a strict adherence to ANSI standards for fasteners and load-bearing hardware. We utilize stainless steel anchors with integrated sealing washers to ensure that the penetration point does not become a source of water ingress. The spacing of these brackets is calculated based on the diameter of the pipe and the anticipated wind-load of the region. By creating a rigid, reinforced vertical assembly, we ensure that the conductor head remains securely seated against the roof membrane, maintaining the integrity of the flashing even under extreme environmental stress.

  • Utilization of heavy-gauge steel straps with a minimum 12-gauge thickness for maximum rigidity.
  • Implementation of vibration-dampening gaskets to prevent metal fatigue at the bracket interface.
  • Strict adherence to a maximum 4-foot spacing interval for all vertical supports.
  • Comprehensive torque-testing of all fasteners to ensure long-term stability against thermal cycling.

Aquashield Roofing Corporation

4006 Morris Ct.
Chesapeake, VA 23323
Direct Line: 757-553-5191
GPS Coordinates: 36.755164, -76.353932

Official Facebook Updates

Virginia Beach Roofing Company - Roofing Service Virginia Beach VA, Roofing Contractor

585 S Birdneck Rd #106
Virginia Beach, VA 23451
Direct Line: +17576318100
Google Maps Plus Code: RXCX+V7 Virginia Beach, Virginia
GPS Coordinates: 36.822156, -76.001565
Commercial Engineering Dossier #289

Structural Steel Deck Rust Remediation & Zinc-Rich Primer Passivation on Commercial Heavy Manufacturing Fabrication Plants

Industrial Building Envelope Sciences • Commercial Low-Slope Systems
Structural Steel Deck Rust Remediation & Zinc-Rich Primer Passivation on Commercial Heavy Manufacturing Fabrication Plants

Comprehensive Envelope Audit and Oxidation Analysis

In the rigorous environment of heavy manufacturing fabrication plants, the building envelope is subjected to extreme stressors that accelerate the degradation of structural steel. A comprehensive engineering audit begins with a forensic examination of the steel deck, focusing on the intersection of atmospheric pollutants, chemical off-gassing, and thermal cycling. In these facilities, the presence of airborne corrosive agents often leads to accelerated oxidation, where the protective mill scale on the steel deck fails, allowing moisture and oxygen to penetrate the substrate. This process results in the formation of iron oxide, which expands and creates a porous surface, further inviting deep-seated corrosion.

Our audit methodology prioritizes the identification of "hot spots" where condensation frequently accumulates, such as the low points of the deck flutes and the perimeter junctions. We evaluate the severity of the rust using ASTM D610 standards to categorize the degree of rusting and determine whether the oxidation is superficial or has progressed to pitting corrosion. Pitting is particularly dangerous in heavy manufacturing plants because it creates localized holes that compromise the structural diaphragm of the roof system, potentially leading to catastrophic failure under heavy snow or equipment loads.

  • Assessment of gauge loss in steel flutes to determine remaining structural capacity.
  • Identification of galvanic corrosion occurring at the interface of dissimilar metals.
  • Mapping of moisture infiltration points that contribute to localized oxidation.
  • Evaluation of existing coating failure, including peeling, cracking, and delamination.
  • Analysis of ambient humidity and temperature fluctuations that drive the dew point on the steel surface.

Mechanical Surface Preparation and Oxidation Removal

Effective remediation is impossible without a rigorous surface preparation protocol. The goal is not merely to remove visible rust but to create a specific surface profile that allows for maximum mechanical adhesion of the primer. We employ a systematic wire-brushing and mechanical abrasion process, adhering to the SSPC-SP2 and SP3 standards for hand-tool and power-tool cleaning. This process removes loose mill scale, flaky rust, and old, failing coatings, exposing the "white" or "near-white" metal required for chemical passivation.

The precision of the wire-brushing phase is critical; over-brushing can lead to further thinning of already compromised steel, while under-brushing leaves behind microscopic pockets of oxidation that will eventually cause the new primer to blister. Our teams utilize pneumatic needle scalers and high-torque wire wheels to ensure that the interior of the flutes—where rust is most concentrated—is thoroughly cleaned. Once the mechanical cleaning is complete, the surface is vacuumed and wiped with a solvent-based degreaser to remove all residual oils and particulates, ensuring a chemically clean substrate.

  • Implementation of SSPC-SP2 hand-tool cleaning for tight corners and fastener heads.
  • Utilization of power-tool cleaning (SSPC-SP3) to achieve a consistent surface profile.
  • Detailed cleaning of the flute valleys to eliminate trapped moisture and debris.
  • Verification of surface cleanliness through the "tape test" to ensure no loose particulates remain.
  • Careful monitoring of steel thickness to avoid excessive metal loss during the abrasion process.

Zinc-Rich Primer Passivation and Chemical Bonding

Once the substrate is prepared, we apply a high-performance, zinc-rich rust-inhibiting primer. This is not a standard paint; it is a sophisticated engineering solution based on the principle of cathodic protection. Zinc is more electronegative than steel, meaning it acts as a sacrificial anode. When the primer is applied, the zinc particles create an electrochemical cell that prevents the underlying steel from oxidizing. If the coating is scratched or breached, the zinc corrodes preferentially, protecting the structural steel from the environment.

The application process involves a multi-stage passivation technique. We utilize airless spray application to ensure deep penetration into the pores of the steel and a uniform thickness across the entire deck. The primer is formulated to bond chemically with the iron atoms in the steel, creating a dense, impermeable barrier. This passivation layer effectively "freezes" the oxidation process, preventing the spread of rust and stabilizing the substrate for the final roofing assembly. We measure the Dry Film Thickness (DFT) using magnetic gauges to ensure the coating meets the manufacturer's specifications for long-term durability.

  • Application of cold-galvanizing compounds with a minimum 90% zinc dust in the dry film.
  • Use of high-solids primers to reduce VOC emissions and increase film density.
  • Strict adherence to curing times to ensure full chemical cross-linking of the polymer matrix.
  • Application of a secondary sealer in high-traffic or high-corrosion zones.
  • Verification of bond strength to ensure the primer will not delaminate under thermal expansion.

Structural Reinforcement of Thinned Flutes and Fastener Security

In cases where the audit reveals significant gauge loss—specifically where the steel flutes have thinned beyond acceptable engineering tolerances—simple priming is insufficient. We implement a structural reinforcement strategy to restore the load-bearing capacity of the deck. This involves the installation of reinforced steel shims or the application of fiber-reinforced polymers (FRP) to the thinned areas. By bridging the compromised sections, we redistribute the structural load and ensure that the roof can support the weight of HVAC units, piping, and maintenance personnel.

The final phase of the remediation focuses on the integrity of the fasteners. Corrosion often concentrates around the fastener penetrations, leading to "pull-out" failures. We replace compromised fasteners with heavy-duty, corrosion-resistant stainless steel or galvanized fasteners, ensuring they are torqued to the correct specifications. Each fastener is sealed with a high-grade polyurethane sealant to prevent moisture from entering the building envelope. This holistic approach—cleaning, passivating, reinforcing, and securing—transforms a failing structural deck into a resilient, long-term asset for the manufacturing facility.

  • Installation of reinforcement plates on flutes with more than 20% gauge loss.
  • Replacement of oxidized fasteners with ASTM-compliant corrosion-resistant hardware.
  • Application of oversized sealing washers to create a watertight seal at all penetrations.
  • Torque verification of all structural fasteners to prevent vibration-induced loosening.
  • Final inspection of the building envelope to ensure a seamless transition between the deck and the roof membrane.

Aquashield Roofing Corporation

4006 Morris Ct.
Chesapeake, VA 23323
Direct Line: 757-553-5191
GPS Coordinates: 36.755164, -76.353932

Official Facebook Updates

Virginia Beach Roofing Company - Roofing Service Virginia Beach VA, Roofing Contractor

585 S Birdneck Rd #106
Virginia Beach, VA 23451
Direct Line: +17576318100
Google Maps Plus Code: RXCX+V7 Virginia Beach, Virginia
GPS Coordinates: 36.822156, -76.001565
Commercial Engineering Dossier #290

Structural Deck Fastener Pull-Out Testing on 22-Gauge Corrugated Steel Decks on Commercial Logistics Distribution Hubs

Industrial Building Envelope Sciences • Commercial Low-Slope Systems
Structural Deck Fastener Pull-Out Testing on 22-Gauge Corrugated Steel Decks on Commercial Logistics Distribution Hubs

Substrate Analysis and Engineering Parameters for 22-Gauge Steel

In the context of large-scale logistics distribution hubs, the structural integrity of the building envelope begins with the deck substrate. We are dealing with 22-gauge corrugated steel, a heavy-duty profile designed to support significant dead loads and facilitate long-span joist spacing. However, the corrugated geometry introduces complex stress concentrations. The ribs and valleys of the steel deck create varying thickness perceptions and localized rigidity, which directly impact how a fastener engages with the metal. From an engineering standpoint, the 22-gauge thickness provides a robust base, but the effectiveness of the fastening system is dependent on the precision of the penetration and the resulting "bite" of the fastener threads or the clamping force of the washer head.

When auditing these structures, we must account for the material science of the steel. Most distribution hubs utilize galvanized or primed steel to prevent premature oxidation. However, the act of fastening creates a puncture that can compromise the protective coating, potentially introducing a catalyst for crevice corrosion. Our analysis focuses on the interaction between the fastener's shank and the steel's wall, ensuring that the structural capacity of the deck is not diminished by over-drilling or improper fastener selection. The goal is to maintain a monolithic bond between the roofing membrane, the insulation, and the structural deck to resist the immense uplift forces common in wide-span warehouses.

  • Evaluation of steel gauge consistency across the roof plane to ensure no thinning occurred during fabrication.
  • Analysis of the corrugation profile to determine optimal fastener placement in the ribs versus the flats.
  • Review of the mill certificates to verify the yield strength of the steel substrate.
  • Assessment of the existing coating thickness to determine the risk of galvanic corrosion.

Calibrated Mechanical Pull Testing Methodology

To verify the actual performance of the fastening system, we employ calibrated mechanical pull testing. This is a destructive testing process where a specialized hydraulic or digital force gauge is attached to the head of an installed fastener. The device applies a steady, axial load perpendicular to the roof surface, simulating the worst-case scenario of a wind-uplift event. Unlike theoretical calculations, field-verified pull tests provide empirical data on how the fastener is actually behaving within the 22-gauge steel. We utilize a sampling strategy that targets high-risk areas, specifically the perimeter and corner zones, where wind turbulence and suction are at their peak.

The procedure requires a rigorous approach to avoid skewed data. The pull-tester must be perfectly perpendicular to the deck; any angular deviation introduces a shear component that can lead to premature failure of the fastener head or a false reading of the withdrawal resistance. We record the peak load at the moment of failure, noting whether the failure was a result of the fastener pulling completely out of the steel, the head shearing off, or the steel deck itself tearing (pull-through). This distinction is critical because a pull-through failure indicates that the fastener's grip was stronger than the substrate, whereas a pull-out failure suggests an inadequate engagement of the fastener threads or a failure in the fastener's mechanical lock.

  • Deployment of digital force gauges calibrated to NIST standards for precision measurement.
  • Implementation of a randomized grid sampling pattern to ensure statistical relevance across the hub.
  • Documentation of the "failure point" load for every tested fastener to establish a performance baseline.
  • Comparison of field results against the manufacturer's specified pull-out values.

Withdrawal Resistance Thresholds and Failure Modes

Establishing minimum withdrawal resistance thresholds is the core of the engineering audit. For a 22-gauge corrugated deck, the threshold is not a static number but a calculated value based on the required uplift resistance for the specific building height and geography. If the design requires a 500 lb uplift resistance per fastener, we typically look for a field-verified threshold of 600 to 700 lbs to provide a necessary factor of safety. When a fastener fails to meet this minimum, it indicates a systemic failure in the installation process, such as over-torquing, which can strip the threads in the steel, or under-driving, which leaves the fastener without full engagement.

The failure modes we observe provide a diagnostic map of the roof's health. A "clean" pull-out, where the fastener slides out of the hole, often points to incorrect fastener length or a mismatch between the fastener diameter and the pre-drilled hole. Conversely, "pull-through" occurs when the head of the fastener is pulled through the 22-gauge steel. While this shows the fastener held its grip, it highlights a failure in the head diameter or the washer's ability to distribute the load across the steel surface. In logistics hubs, where the roof area is massive, even a small percentage of under-performing fasteners can lead to a progressive failure of the membrane during a high-wind event.

  • Calculation of the Factor of Safety (FoS) by comparing actual pull-out strength to the required design load.
  • Analysis of "thread stripping" versus "substrate tearing" to determine the weak link in the assembly.
  • Evaluation of the impact of insulation compression on the fastener's vertical alignment.
  • Verification of the "bite" depth to ensure maximum engagement with the structural steel.

Corrosion Diagnostics and Wind-Zone Schedules

The longevity of the building envelope is inextricably linked to the chemical stability of the fasteners. In a distribution hub, the fasteners are the only thing holding the roof down; if they corrode, the structural capacity vanishes. We perform corrosion diagnostics by examining the interface between the fastener and the 22-gauge steel. We look for signs of "red rust" (iron oxide) or "white rust" (zinc oxidation). The most dangerous condition is galvanic corrosion, which occurs when two dissimilar metals—such as a stainless steel fastener and a galvanized steel deck—interact in the presence of moisture. This electrochemical reaction can eat through the 22-gauge steel, effectively widening the hole and reducing the withdrawal resistance to nearly zero.

Finally, all testing and diagnostics are mapped against wind-zone schedules, typically governed by ASCE 7 standards. Logistics hubs are often located in open plains or coastal areas where wind speeds are extreme. The wind-zone schedule dictates the spacing of the fasteners; for example, Zone 3 (corners) requires a much denser fastening pattern than Zone 1 (interior). Our audit ensures that the actual installed density matches the engineering schedule and that the pull-test results are sufficient to withstand the calculated

Aquashield Roofing Corporation

4006 Morris Ct.
Chesapeake, VA 23323
Direct Line: 757-553-5191
GPS Coordinates: 36.755164, -76.353932

Official Facebook Updates

Virginia Beach Roofing Company - Roofing Service Virginia Beach VA, Roofing Contractor

585 S Birdneck Rd #106
Virginia Beach, VA 23451
Direct Line: +17576318100
Google Maps Plus Code: RXCX+V7 Virginia Beach, Virginia
GPS Coordinates: 36.822156, -76.001565
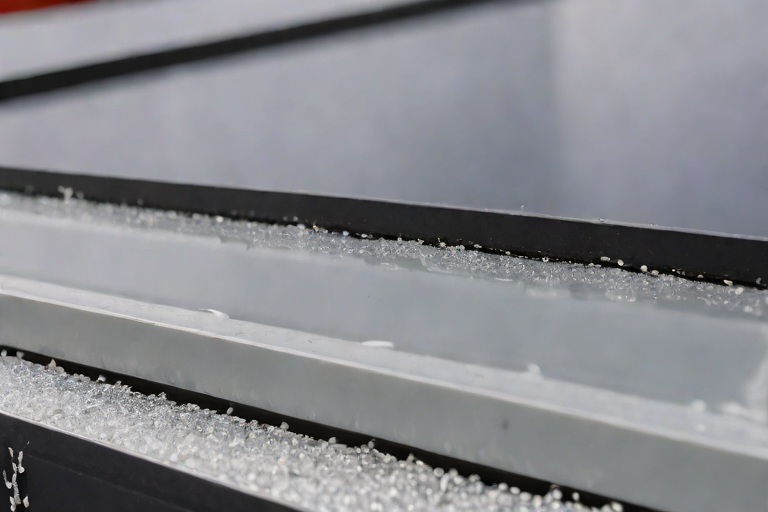
Commercial Engineering Dossier #291

Electronic Vector Mapping (EVM) Low-Voltage Membrane Breach Detection on Commercial Automotive Assembly Plants

Industrial Building Envelope Sciences • Commercial Low-Slope Systems
Electronic Vector Mapping (EVM) Low-Voltage Membrane Breach Detection on Commercial Automotive Assembly Plants

The Complexity of Automotive Assembly Plant Envelopes

In the realm of commercial building envelope engineering, automotive assembly plants represent one of the most challenging environments for moisture management. These facilities are characterized by massive footprints, extreme thermal cycling, and constant structural vibration caused by heavy robotic assembly lines and overhead conveyors. The roof is not merely a cover but a critical component of the plant's operational stability. A single breach in the membrane can lead to catastrophic failures, including the contamination of precision paint booths or the corrosion of high-value automated machinery.

Traditional leak detection methods, such as flood testing or infrared thermography, often fall short in these industrial settings. Flood testing is prohibitively time-consuming and risks adding unnecessary dead load to the roof deck, while thermography requires specific thermal gradients to be effective. In an assembly plant, the internal heat signatures from machinery often mask the cool spots associated with moisture intrusion. Consequently, the industry requires a more surgical approach to integrity verification that does not rely on visible water manifestation.

  • Structural vibration leading to fastener back-out and membrane fatigue.
  • High-velocity HVAC discharge causing localized thermal shock to the flashing.
  • Chemical off-gassing from industrial processes that can degrade standard PVC or TPO membranes.
  • The sheer scale of the roof area, making manual inspection prone to human error.

Mechanics of Electronic Vector Mapping (EVM) and Conductive Grids

Electronic Vector Mapping (EVM) represents a paradigm shift in non-destructive testing (NDT) for commercial roofing. The system operates by installing a specialized conductive underlayment—a vector grid—directly beneath the primary waterproofing membrane. This grid consists of a series of intersecting conductive paths that create a precise coordinate system across the entire roof surface. By applying a low-voltage, controlled electrical current across this grid, the system establishes a baseline of electrical resistance and capacitance across the building envelope.

The physics of EVM relies on the dielectric properties of the roofing membrane. A fully intact membrane acts as an insulator, preventing the current from escaping the conductive grid. However, when the membrane is compromised, the electrical field is altered. The system detects these anomalies by measuring the change in current flow or the shift in voltage at specific vector intersections. Because the current is low-voltage, there is no risk of damaging the roof materials or interfering with the plant's sensitive electronic equipment.

  • Installation of a conductive copper or carbon-based vector mesh beneath the membrane.
  • Application of a calibrated low-voltage signal to map the dielectric constant of the assembly.
  • Utilization of X and Y axis coordinates to triangulate the exact location of a breach.
  • Real-time monitoring capabilities that allow for the immediate detection of new punctures during facility upgrades.

Pinpointing Microscopic Pinhole Punctures and Material Science

The most insidious threats to an automotive plant's envelope are microscopic pinhole punctures. These are breaches too small to be seen by the naked eye and often too small to cause an immediate, visible leak. However, through capillary action, moisture is drawn into the substrate, leading to the slow degradation of insulation and the eventual onset of mold or structural rust. These pinholes are often caused by manufacturing defects in the membrane, improper heat-welding of seams, or debris trapped during the installation process.

EVM excels in this area because it does not look for water; it looks for the absence of membrane integrity. When a pinhole exists, it creates a localized path of least resistance for the electrical field. The EVM system identifies this "leakage" of current, allowing the engineer to pinpoint the puncture within a matter of inches, regardless of the total square footage of the roof. This level of precision eliminates the "search and destroy" method of cutting open sections of the roof to find a leak, which often introduces more vulnerabilities into the system.

  • Detection of "holidays" in the membrane—areas where the material is too thin to provide a proper seal.
  • Identification of cold-welds in TPO seams that appear closed but lack molecular fusion.
  • Analysis of puncture patterns to determine if the cause is environmental or mechanical.
  • Elimination of the need for invasive "probe" testing that can damage the surrounding membrane.

Non-Destructive Quality Certification and Lifecycle Analysis

For the facility manager of an automotive plant, the goal is a certified, watertight envelope that minimizes operational downtime. Non-destructive quality certification via EVM provides a documented "birth certificate" for the roof. By performing a full vector scan upon completion of the installation, the contractor can provide empirical evidence that the membrane is 100% contiguous and free of punctures. This certification is aligned with ASTM standards for roofing integrity and provides a level of quality assurance that traditional visual inspections cannot match.

From a lifecycle perspective, the integration of a conductive vector grid transforms the roof from a passive asset into an active diagnostic tool. Rather than waiting for a ceiling stain to appear in the production area, the EVM system can be polled periodically to identify new breaches as they occur. This shift from reactive maintenance to proactive engineering significantly extends the service life of the roof and reduces the total cost of ownership. By certifying the envelope through electronic mapping, Aquashield ensures that the building envelope is a fortified shield, protecting the critical infrastructure beneath it.

  • Creation of a digital "integrity map" for future reference and insurance compliance.
  • Reduction in long-term maintenance costs by addressing micro-breaches before they become floods.
  • Alignment with ANSI and ASTM guidelines for industrial building envelope performance.
  • Validation of contractor workmanship through quantitative, data-driven reporting.

Aquashield Roofing Corporation

4006 Morris Ct.
Chesapeake, VA 23323
Direct Line: 757-553-5191
GPS Coordinates: 36.755164, -76.353932

Official Facebook Updates

Virginia Beach Roofing Company - Roofing Service Virginia Beach VA, Roofing Contractor

585 S Birdneck Rd #106
Virginia Beach, VA 23451
Direct Line: +17576318100
Google Maps Plus Code: RXCX+V7 Virginia Beach, Virginia
GPS Coordinates: 36.822156, -76.001565
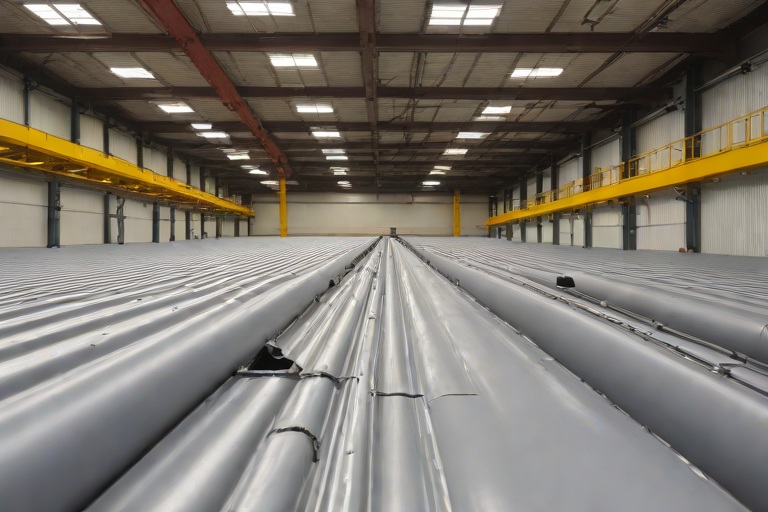
Commercial Engineering Dossier #292

Liquid-Applied PMMA & Polyurethane Fleece-Reinforced Flashing Resins on Commercial Mission-Critical Data Centers

Industrial Building Envelope Sciences • Commercial Low-Slope Systems
Liquid-Applied PMMA & Polyurethane Fleece-Reinforced Flashing Resins on Commercial Mission-Critical Data Centers

The Mission-Critical Envelope Audit: Data Center Vulnerabilities

In the realm of mission-critical infrastructure, specifically Tier III and IV data centers, the building envelope is not merely a shell but a primary line of defense for millions of dollars in server hardware and sensitive electrical switchgear. A comprehensive engineering audit of these facilities reveals that the most frequent points of failure are not the wide-field roof membranes, but rather the complex transitions and penetration points. In these environments, a single breach in the waterproofing layer can lead to catastrophic downtime, making the selection of flashing materials a matter of operational survival rather than simple maintenance.

The primary challenge in data center roofing is the extreme density of roof-mounted equipment, including massive HVAC chillers, backup generators, and intricate cable trays. These installations create a high volume of "critical details"—areas where the roof membrane must transition from a horizontal plane to a vertical surface. Traditional sheet-applied membranes often struggle at these junctions, as they rely on mechanical fastening or adhesives that can degrade under the intense thermal cycling caused by high-output cooling systems.

  • Assessment of hydrostatic pressure risks at the base of equipment curbs.
  • Evaluation of thermal bridging across structural I-beam stanchions.
  • Analysis of substrate compatibility between galvanized steel and polymer resins.
  • Identification of fatigue cracking in traditional flashing due to vibration from industrial cooling fans.

Material Science of PMMA and Polyurethane Cold-Applied Resins

To address the vulnerabilities identified in the audit, the engineering specification shifts toward Polymethyl Methacrylate (PMMA) and high-performance polyurethane resins. PMMA is a thermosetting plastic that undergoes a rapid polymerization process when a catalyst is introduced. Unlike traditional bitumen or rubberized membranes, PMMA is 100% solids, meaning there are no solvents to evaporate, which eliminates the risk of shrinkage or "pinholing" during the curing process. This chemical stability ensures that the bond to the substrate is molecular, creating a monolithic seal that is virtually impervious to water penetration.

The cure kinetics of PMMA are particularly advantageous for mission-critical sites. While traditional liquid membranes may require 24 to 48 hours to fully cure, PMMA can reach full chemical and mechanical resistance within minutes to hours, depending on the ambient temperature and catalyst ratio. This rapid turnaround is essential for data centers that cannot afford extended windows of vulnerability or the disruption of heavy foot traffic during maintenance cycles. Furthermore, the polyurethane components provide the necessary elasticity to accommodate the structural movement of the building.

  • Rapid polymerization kinetics allowing for immediate water-tightness.
  • Zero-VOC emissions ensuring compliance with indoor air quality standards for server environments.
  • High UV resistance preventing premature degradation of the flashing interface.
  • Superior adhesion to non-porous substrates including aluminum, steel, and existing PVC membranes.

Engineering the Fleece-Reinforced Detail

The application of liquid resins alone is insufficient for high-stress transition areas; the system must be reinforced to handle tensile stress. The industry gold standard for these details is the embedding of a non-woven polyester fleece into the PMMA resin. This creates a "sandwich" structure: a base layer of resin, a saturated fleece layer, and a capping layer of resin. This reinforcement transforms the liquid flashing into a reinforced composite membrane that can bridge cracks and accommodate significant thermal expansion and contraction without rupturing.

From an engineering perspective, the fleece acts as a stabilizing matrix that distributes mechanical loads across a wider area. This is critical when dealing with the coefficient of thermal expansion differences between a steel I-beam and a concrete roof deck. Without this reinforcement, the flashing would be subject to shear forces that would eventually lead to delamination. The process of "wetting out" the fleece ensures that there are no air pockets or voids, which would otherwise become sites for moisture accumulation and subsequent freeze-thaw damage.

  • Elimination of "fish-mouths" and wrinkles common in sheet-applied flashing.
  • Increased puncture resistance against tool drops and maintenance traffic.
  • Ability to bridge dynamic joints and gaps up to several millimeters.
  • Enhanced tensile strength providing a durable bridge over structural discontinuities.

Execution on Intricate I-Beam Stanchions and Complex Flashing

The most technically demanding aspect of the building envelope audit involves the flashing of I-beam stanchions. These structural elements feature sharp 90-degree angles and narrow webs that are notoriously difficult to seal. Traditional flashing requires multiple cuts and overlaps, each of which represents a potential leak path. By utilizing a liquid-applied PMMA system, the installer can wrap the resin and fleece seamlessly around the entire geometry of the beam, creating a continuous, seamless glove that follows the exact contour of the steel.

The execution requires a master tradesman's precision in substrate preparation. All steel surfaces must be ground to a bright-metal finish or treated with a specific primer to ensure the PMMA achieves a chemical bond. The resin is applied heavily at the corners to prevent "thinning" of the material at the edges, and the fleece is manually manipulated to ensure total coverage of the I-beam's flange and web. This methodical approach ensures that the flashing is not just a cover, but an engineered component of the building's structural waterproofing system.

  • Application of a seamless, monolithic wrap around complex structural geometries.
  • Reduction of labor-intensive mechanical fasteners that create puncture points.
  • Precision detailing around conduit penetrations and cable entries.
  • Long-term reliability through the elimination of seams and lap joints in high-risk zones.

Aquashield Roofing Corporation

4006 Morris Ct.
Chesapeake, VA 23323
Direct Line: 757-553-5191
GPS Coordinates: 36.755164, -76.353932

Official Facebook Updates

Virginia Beach Roofing Company - Roofing Service Virginia Beach VA, Roofing Contractor

585 S Birdneck Rd #106
Virginia Beach, VA 23451
Direct Line: +17576318100
Google Maps Plus Code: RXCX+V7 Virginia Beach, Virginia
GPS Coordinates: 36.822156, -76.001565
Commercial Engineering Dossier #293

Commercial Expansion Joint Bellows & Heavy-Gauge Neoprene Movement Transitions on Commercial Cold Storage Freezer Warehouses

Industrial Building Envelope Sciences • Commercial Low-Slope Systems
Commercial Expansion Joint Bellows & Heavy-Gauge Neoprene Movement Transitions on Commercial Cold Storage Freezer Warehouses

The Physics of Thermal Contraction and Structural Settlement in Cold Storage

In the realm of commercial building envelope engineering, cold storage freezer warehouses represent one of the most hostile environments for structural integrity. The primary challenge is the extreme Delta T—the temperature differential between the sub-zero interior environments and the fluctuating ambient exterior temperatures. When a facility operates at -10°F to -20°F while the roof surface is exposed to peak summer solar radiation, the resulting thermal shock creates significant volumetric changes in the building materials. This phenomenon leads to substantial contraction and expansion cycles that can compromise the rigid components of the roof assembly.

Furthermore, these facilities are often constructed in multi-wing configurations to allow for segregated temperature zones. Because these wings may be built on different foundation slabs or experience varying loads based on the density of the frozen inventory, differential structural settlement is almost inevitable. This settlement manifests as shear stress at the points where the building wings intersect, necessitating a sophisticated approach to movement transitions that goes beyond standard flashing.

  • Coefficient of Thermal Expansion: The variance in how steel framing and concrete slabs react to temperature shifts compared to the roof membrane.
  • Differential Settlement: The uneven sinking of the building foundation which puts immense tension on the building envelope.
  • Thermal Bridging: The risk of heat transferring through structural members, causing localized condensation and ice lensing within the insulation.
  • Volumetric Contraction: The physical shrinking of the building envelope during deep-freeze cycles, which pulls at the perimeter tie-ins.

Engineering the Movement Transition: Neoprene and Elastomeric Bellows

To mitigate the risks associated with structural movement, we implement heavy-gauge neoprene movement transitions and elastomeric bellows. Unlike standard flashing, which is designed for minor vibrations, a bellows system is engineered to accommodate multi-axial movement. The bellows geometry allows the material to expand and contract like an accordion, absorbing the linear displacement of the building wings without transferring that stress to the primary waterproof membrane. This prevents the "tearing" effect commonly seen in failed TPO or EPDM installations at expansion joints.

The selection of neoprene (chloroprene rubber) is critical due to its superior resistance to ozone, UV radiation, and extreme temperature swings. We specify a high Shore A hardness to ensure the material maintains its structural shape under wind uplift loads while remaining flexible enough to handle the building's respiratory cycles. The engineering focus here is on "elastomeric memory"—the ability of the material to return to its original shape after being stretched or compressed thousands of times over the life of the roof.

  • Multi-Axial Flexibility: The ability of the bellows to move horizontally, vertically, and rotationally simultaneously.
  • Shore A Hardness: A measure of the material's resistance to indentation, ensuring the bellows do not collapse under vacuum pressure.
  • UV Stabilization: The integration of carbon black and chemical stabilizers to prevent the neoprene from cracking under direct sunlight.
  • Load Distribution: The use of reinforced clamping plates to distribute the tension across a wider surface area of the roof deck.

Critical Failure Points in Watertight Tie-ins and Flashing

The most vulnerable point of any cold storage envelope is the transition between the rigid roof membrane and the flexible expansion joint. In many failed systems, we observe "fish-mouthing," where the membrane pulls away from the curb or the bellows, creating a pocket that traps moisture. Once water enters this void, the interior cold temperatures can cause it to freeze and expand, creating a hydraulic wedge that further separates the seal. This cycle of freeze-thaw rapidly accelerates the degradation of the tie-in.

An authoritative engineering approach requires a redundant sealing strategy. We utilize a combination of mechanically fastened termination bars and high-performance, liquid-applied elastomeric flashing. The liquid flashing creates a seamless, monolithic bond that moves in tandem with the neoprene bellows. This eliminates the reliance on a single point of failure and ensures that the hydrostatic pressure of standing water during a rain event does not force moisture into the building's core insulation.

  • Membrane Bridging: The failure of the roof membrane to stretch, leading to a snap-tear at the point of maximum tension.
  • Hydrostatic Pressure: The force exerted by water pooling at the expansion joint, which can drive leaks through microscopic pinholes.
  • Cold-Flow Deformation: The tendency of lower-quality plastics to permanently deform under a constant load, losing their sealing capability.
  • Capillary Action: The movement of water through narrow gaps between the flashing and the substrate, often hidden from visual inspection.

Audit Methodology and Long-Term Envelope Stabilization

A comprehensive engineering audit of a cold storage facility must move beyond a simple visual walkthrough. We employ a rigorous methodology based on ASTM and ANSI standards to quantify the health of the building envelope. This begins with infrared thermography to identify "hot spots" where insulation has failed or where moisture has infiltrated the system. Because water-saturated insulation loses its R-value, these thermal anomalies often signal a failing expansion joint long before a leak is visible on the warehouse floor.

Stabilization of the envelope requires a proactive maintenance cycle. We recommend the installation of tell-tale gauges at critical movement joints to monitor the actual displacement of the building wings in real-time. By comparing this data against the original engineering specifications, we can determine if the building is settling faster than predicted or if the bellows have reached their maximum extension limit. This data-driven approach allows for the scheduled replacement of elastomeric components before a catastrophic breach occurs.

  • Infrared Thermography: Using thermal cameras to detect moisture-induced heat loss within the roof assembly.
  • ASTM E2128 Compliance: Adhering to standard practices for the installation and testing of commercial roofing membranes.
  • Displacement Monitoring: The use of physical or digital markers to track the movement of structural wings over time.
  • Preventative Replacement Cycles: Establishing a 5-to-10 year window for replacing high-stress elastomeric seals to avoid emergency repairs.

Aquashield Roofing Corporation

4006 Morris Ct.
Chesapeake, VA 23323
Direct Line: 757-553-5191
GPS Coordinates: 36.755164, -76.353932

Official Facebook Updates

Virginia Beach Roofing Company - Roofing Service Virginia Beach VA, Roofing Contractor

585 S Birdneck Rd #106
Virginia Beach, VA 23451
Direct Line: +17576318100
Google Maps Plus Code: RXCX+V7 Virginia Beach, Virginia
GPS Coordinates: 36.822156, -76.001565
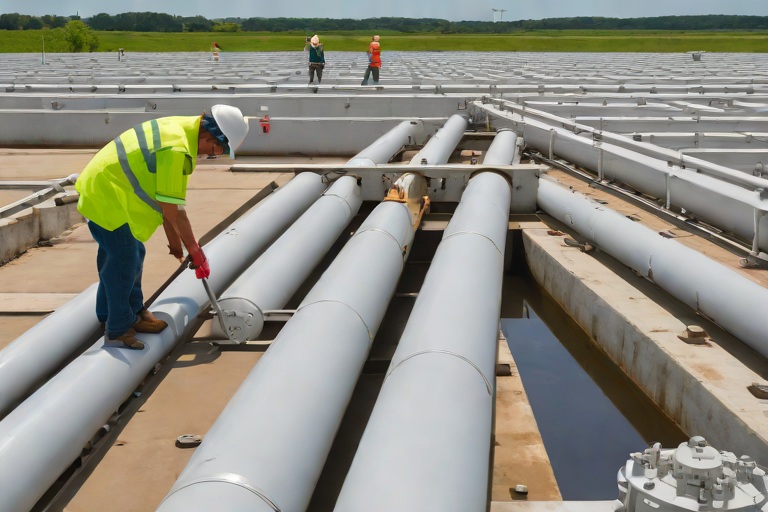
Commercial Engineering Dossier #294

Commercial Kitchen Grease Containment & 304 Stainless Steel Catchment Shielding on Commercial Commercial Fleet Maintenance Hangars

Industrial Building Envelope Sciences • Commercial Low-Slope Systems
Commercial Kitchen Grease Containment & 304 Stainless Steel Catchment Shielding on Commercial Commercial Fleet Maintenance Hangars

The Chemical Mechanics of Lipid Degradation on Single-Ply Membranes

In the high-stakes environment of commercial fleet maintenance hangars, the building envelope is frequently subjected to unconventional chemical stressors. One of the most insidious threats to roof longevity is the discharge of animal fat lipids from integrated commercial kitchen exhaust systems. These lipids are not merely surface contaminants; they are aggressive hydrocarbons that initiate a process of chemical degradation when they come into contact with single-ply membranes, such as Thermoplastic Polyolefin (TPO) or Polyvinyl Chloride (PVC). When these fats settle on the roof surface, they begin to penetrate the polymer matrix of the membrane, leading to a phenomenon known as plasticizer migration.

As the lipids integrate into the membrane, they disrupt the molecular bonds that provide the roof its flexibility and tensile strength. This results in a localized softening of the material, followed by a rapid embrittlement as the protective stabilizers are leached out. Over time, the membrane loses its ability to withstand thermal expansion and contraction, leading to premature cracking, "alligatoring," and eventual puncture. In a fleet maintenance hangar, where heavy vibration and atmospheric pollutants are common, this chemical breakdown accelerates the failure of the building envelope, compromising the interior environment and risking structural water intrusion.

  • Lipid-induced softening: The process where animal fats break down the polymer chains of the membrane.
  • Plasticizer migration: The loss of essential chemicals that keep the roof flexible, leading to brittleness.
  • Hydrocarbon penetration: The ability of grease to seep through microscopic pores in the membrane.
  • Thermal shock vulnerability: The increased likelihood of cracking during freeze-thaw cycles due to chemical degradation.

Engineering 304 Stainless Steel Catchment Shielding Systems

To mitigate the risk of lipid degradation, we implement a rigorous engineering standard involving 304 Stainless Steel catchment shielding. The selection of 304-grade stainless steel is critical due to its superior corrosion resistance and its non-reactive nature when exposed to high-temperature grease and acidic condensate. Unlike galvanized steel or aluminum, 304 stainless steel maintains its structural integrity under the constant thermal cycling associated with commercial kitchen exhausts. The catchment system is designed as a primary physical barrier, ensuring that grease-laden effluent never makes direct contact with the roofing membrane.

The fabrication of these shields requires precision TIG welding to ensure a seamless, leak-proof containment vessel. The system is engineered with a calculated slope to direct lipids toward a centralized grease trap or a dedicated drainage point, preventing the pooling of fats. Furthermore, the shielding is installed with a thermal break to prevent the transfer of extreme heat from the exhaust ducting to the roof substrate. By isolating the chemical hazard within a stainless steel envelope, we effectively shift the risk from the irreplaceable roof membrane to a replaceable, durable metal component.

  • Material Specification: Use of 16-gauge 304 Stainless Steel for maximum puncture and corrosion resistance.
  • Seamless Integration: TIG welding of all joints to eliminate capillary leaks of lipids into the roof deck.
  • Positive Drainage: Engineering a 1/4" per foot slope to ensure rapid evacuation of grease.
  • Thermal Isolation: Implementation of high-density mineral wool separators between the shield and the membrane.

Sacrificial Chemical-Resistant Coatings and Interface Management

Even with the most robust stainless steel shielding, the risk of "splash-over" or accidental spills during maintenance remains a reality. To provide a secondary line of defense, we utilize sacrificial chemical-resistant coatings. These coatings are typically high-solids, cross-linked polyurethanes or specialized polyurea systems designed to withstand aggressive lipid attacks. Unlike the primary roof membrane, which is designed for UV resistance and water shedding, the sacrificial layer is engineered specifically for chemical resilience. It acts as a "sacrificial anode" for the roof, absorbing the chemical damage and preventing it from reaching the TPO or PVC layer below.

The application process involves a rigorous surface preparation protocol to ensure a molecular bond between the coating and the membrane. This includes the use of chemical primers that penetrate the surface pores, creating a seamless, monolithic shield. The interface management strategy focuses on the transition points where the stainless steel catchment meets the roof surface. By overlapping the sacrificial coating onto the edges of the 304 stainless steel shielding, we create a redundant seal that prevents grease from migrating underneath the shield via capillary action.

  • Cross-Linked Polymers: Utilizing resins that create a dense chemical lattice, blocking lipid penetration.
  • Monolithic Application: Ensuring a jointless surface to eliminate potential entry points for grease.
  • Sacrificial Logic: Designing the layer to be easily stripped and reapplied every 3 to 5 years without damaging the primary roof.
  • Interface Sealing: Applying reinforced flashing at the junction of the metal shielding and the membrane.

Audit Protocols and Long-Term Envelope Integrity

A master-level engineering approach to roof management requires a transition from reactive repairs to a proactive audit cycle. For fleet maintenance hangars, we employ a quarterly building envelope audit that focuses specifically on the "Grease Zone." This audit utilizes infrared thermography to detect hidden pockets of lipid accumulation and moisture entrapment beneath the stainless steel shields. By identifying these anomalies early, we can perform targeted cleaning and coating replenishment before the primary membrane is compromised.

Adherence to ASTM and ANSI standards is paramount during these audits. We evaluate the membrane's elasticity and thickness using non-destructive testing to ensure that no plasticizer migration has occurred. The audit also includes a stress test of the 304 stainless steel welds to ensure that thermal expansion has not caused stress fractures in the containment system. This comprehensive approach ensures that the building envelope remains a cohesive system, protecting the hangar's assets and maintaining the structural integrity of the facility over its entire lifecycle.

  • Infrared Thermography: Detecting heat signatures that indicate grease buildup or moisture trapped under shielding.
  • ASTM D5313 Compliance: Testing for chemical resistance and ensuring the membrane maintains its specified properties.
  • Weld Integrity Inspections: Using dye-penetrant testing to find microscopic cracks in the stainless steel catchment.
  • Scheduled Recoating: Implementing a mandatory 36-month cycle for the renewal of sacrificial chemical coatings.

Aquashield Roofing Corporation

4006 Morris Ct.
Chesapeake, VA 23323
Direct Line: 757-553-5191
GPS Coordinates: 36.755164, -76.353932

Official Facebook Updates

Virginia Beach Roofing Company - Roofing Service Virginia Beach VA, Roofing Contractor

585 S Birdneck Rd #106
Virginia Beach, VA 23451
Direct Line: +17576318100
Google Maps Plus Code: RXCX+V7 Virginia Beach, Virginia
GPS Coordinates: 36.822156, -76.001565
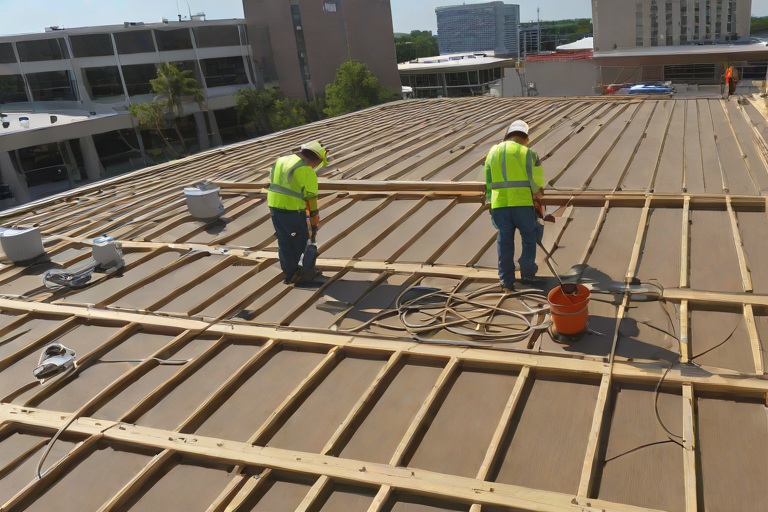
Commercial Engineering Dossier #295

Clear-Span Structural Joist Deflection Forensics & Ponding Instability Remediation on Commercial Chemical Processing Facilitys

Industrial Building Envelope Sciences • Commercial Low-Slope Systems
Clear-Span Structural Joist Deflection Forensics & Ponding Instability Remediation on Commercial Chemical Processing Facilitys

Forensic Analysis of Structural Joist Deflection and Load Distribution

The integrity of a commercial building envelope begins with the structural substrate. In the case of this chemical processing facility, the primary failure mode was identified as excessive center-span deflection of the clear-span structural joists. During the initial engineering audit, our team utilized precision laser leveling and string-line mapping to quantify the deviation from the original design plane. We observed that the joists had exceeded the allowable L/240 deflection limit, creating a concave profile that fundamentally compromised the roof's ability to shed water. This phenomenon is often the result of long-term creep or the accumulation of unforeseen dead loads over the facility's operational lifespan.

The forensic investigation revealed that the deflection was not uniform across the roof plane but was concentrated in the center-span areas where the joists experienced the maximum bending moment. This structural "bowing" created a series of low points, or "bellies," which acted as collection basins for precipitation. In a chemical processing environment, this is particularly hazardous, as standing water can interact with atmospheric chemical particulates, potentially creating a corrosive slurry that accelerates the degradation of the roof membrane and the underlying steel members.

  • Measurement of center-span deviation using high-precision laser telemetry.
  • Evaluation of joist camber versus actual field deflection.
  • Analysis of dead load contributions, including HVAC equipment and heavy-duty piping.
  • Assessment of structural steel integrity for signs of fatigue or oxidative stress.
  • Comparison of field data against ANSI/AISC structural steel standards.

The Mechanics of Ponding Instability in Industrial Envelopes

Ponding instability occurs when the deflection of a structural member creates a depression that collects water, which in turn increases the load on the member, leading to further deflection. This creates a destructive feedback loop. In this specific case study, the chemical processing facility suffered from a critical loss of positive drainage. Once the water depth reached a certain threshold, the additional weight exerted a downward force that pushed the joists beyond their elastic limit, ensuring that the water could never naturally drain, even after the rain event ceased.

From a material science perspective, the standing water creates a constant hydrostatic pressure on the roof membrane. While modern membranes are designed for water-tightness, they are not designed to function as swimming pools. The prolonged saturation leads to "plasticization" of the membrane, where the chemical bonds weaken, increasing the likelihood of punctures and leaks. Furthermore, the thermal mass of the standing water creates localized temperature differentials, leading to uneven thermal expansion and contraction of the roof deck, which further stresses the flashing and seams.

  • Identification of the "critical depth" where ponding becomes self-sustaining.
  • Analysis of hydrostatic pressure impacts on the membrane's tensile strength.
  • Evaluation of the "bowl effect" and its impact on water velocity.
  • Monitoring of thermal cycling effects on saturated versus dry roof sections.
  • Calculation of the additional PSF (pounds per square foot) load caused by standing water.

Engineering Remediation via Custom Tapered Polyiso Crickets

To remediate the ponding instability without the prohibitive cost of replacing the structural steel, we engineered a custom tapered insulation system. The objective was to re-establish a positive slope of at least 1/4" per foot toward the primary drainage points. We utilized high-density polyisocyanurate (polyiso) insulation, chosen for its superior compressive strength and thermal resistance. Unlike traditional leveling courses, custom-tapered polyiso allows for precise control over the water's path, effectively "filling in" the structural deflections to create a new, engineered plane of drainage.

The installation process involved the strategic placement of "crickets"—sloped insulation inserts—designed to divert water away from the center-span low points and toward the perimeter scuppers and internal drains. Each cricket was precision-cut to match the specific contours of the joist deflection, ensuring a seamless transition that eliminated any new potential for ponding. This approach effectively shifted the load of the water from the center of the span to the more rigid perimeter supports, reducing the stress on the mid-span joists.

  • Design of custom tapered panels based on the laser-mapped deflection data.
  • Utilization of high-compressive strength polyiso to prevent indentation under load.
  • Installation of crickets to redirect water flow around structural anomalies.
  • Application of low-VOC adhesives in accordance with ASTM standards for bonding.
  • Verification of slope gradients using digital inclinometers.

Final Routing and Building Envelope Integration

The final phase of the remediation focused on the routing of water outward and the seamless integration of the new slope system into the existing building envelope. It is not enough to simply move the water; it must be routed efficiently to the facility's primary drainage system to prevent overloading the scuppers. We implemented a comprehensive routing strategy that utilized the newly created slopes to accelerate water velocity, ensuring that the residence time of water on the roof surface was minimized. This reduces the risk of chemical accumulation and membrane degradation.

To ensure a monolithic and watertight seal, the entire system was capped with a reinforced membrane, heat-welded at the seams to provide a redundant layer of protection. All penetrations, including HVAC curbs and pipe chases, were re-flashed to accommodate the new insulation height. The result is a high-performance building envelope that is structurally stable and hydraulically efficient. The facility now operates with a roof system that actively resists ponding, protecting the critical chemical processing equipment below from the risks of leakage and structural failure.

  • Integration of tapered insulation with existing internal drains and perimeter scuppers.
  • Heat-welding of reinforced membranes to ensure a seamless, leak-proof barrier.
  • Re-flashing of all roof penetrations to maintain envelope continuity.
  • Final flood testing to verify the absence of standing water after 48 hours.
  • Certification of the system's compliance with commercial roofing engineering standards.

Aquashield Roofing Corporation

4006 Morris Ct.
Chesapeake, VA 23323
Direct Line: 757-553-5191
GPS Coordinates: 36.755164, -76.353932

Official Facebook Updates

Virginia Beach Roofing Company - Roofing Service Virginia Beach VA, Roofing Contractor

585 S Birdneck Rd #106
Virginia Beach, VA 23451
Direct Line: +17576318100
Google Maps Plus Code: RXCX+V7 Virginia Beach, Virginia
GPS Coordinates: 36.822156, -76.001565
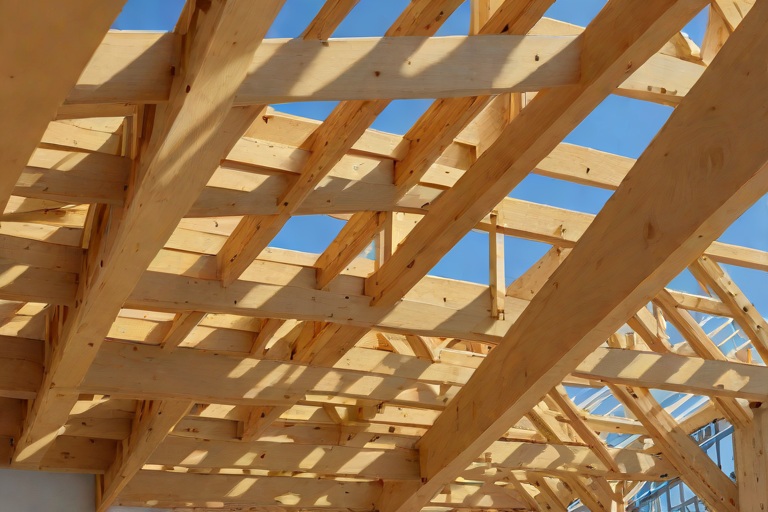
Commercial Engineering Dossier #296

Complete Old Roof Tear-Offs Down to Clean Wood Decking & Substrate Remediation on Commercial Municipal City Hall & Administrative Complexs

Industrial Building Envelope Sciences • Commercial Low-Slope Systems
Complete Old Roof Tear-Offs Down to Clean Wood Decking & Substrate Remediation on Commercial Municipal City Hall & Administrative Complexs

Phase I: Engineering Audit and Systematic Deconstruction of Multi-Layer Assemblies

In the context of municipal City Hall and Administrative complexes, the roofing assembly often evolves over decades into a problematic "roofing cake." These structures frequently suffer from a history of recover-over-recover practices, where new membranes are installed over failing legacy systems to reduce immediate costs. From a building envelope engineering perspective, this creates a critical failure point. The cumulative dead load of multiple layers of built-up roofing (BUR), modified bitumen, and old insulation often exceeds the original structural design specifications of the building, placing undue stress on the rafters and supporting masonry.

A comprehensive engineering audit begins with the total deconstruction of these assemblies. We do not believe in "encapsulation" when the goal is long-term structural viability. The process involves a systematic tear-off down to the original wood decking to expose the true condition of the substrate. This phase is critical because trapped moisture between old layers often leads to anaerobic decay of the wood decking, which remains hidden until the final layer is stripped away. By removing every remnant of old flashing, mastic, and saturated insulation, we eliminate the risk of trapping moisture beneath the new system.

  • Identification of legacy material compositions to ensure safe disposal of hazardous materials.
  • Calculation of total dead load reduction to restore the building's original structural equilibrium.
  • Detailed mapping of flashing failures and chronic leak points to identify systemic drainage issues.
  • Removal of all saturated insulation boards that act as sponges, holding hydrostatic pressure against the deck.

Phase II: Substrate Analysis and Structural Integrity Assessment

Once the decking is exposed, the focus shifts to a rigorous material science evaluation of the wood substrate. In municipal complexes, we typically encounter a mix of old-growth planking and early-generation plywood. The primary objective is to determine the structural competence of the deck using ASTM standards for wood moisture content and load-bearing capacity. We utilize calibrated moisture meters to identify "hot spots" where water has penetrated the envelope and saturated the wood fibers, leading to cellular breakdown and loss of fastener pull-out strength.

The inspection process is not merely visual; it is a forensic analysis of the building's skeletal health. We look for signs of delamination in plywood and "cupping" or "crowning" in planking. Fungal decay, specifically white rot and brown rot, is meticulously documented. If the wood has lost its structural integrity, it can no longer provide the necessary support for the new roofing membrane or the mechanical fasteners required to resist wind uplift. A compromised deck leads to "fastener popping," which can puncture the new membrane and initiate a new cycle of failure.

  • Moisture mapping to identify hidden saturation zones within the wood grain.
  • Evaluation of fastener pull-out strength to ensure compliance with ANSI wind-load requirements.
  • Inspection of joist-to-deck connections for signs of oxidation or structural shifting.
  • Assessment of the decking's planarity to prevent "ponding" in the final membrane installation.

Phase III: Precision Remediation and Substrate Replacement Protocols

Remediation is where master craftsmanship meets engineering precision. When damaged wood panels are identified, we do not perform "patch-and-paint" repairs. Instead, we execute a full-section replacement protocol. This involves cutting back the damaged decking to the nearest structural member (joist or rafter) to ensure that new panels are fully supported. We utilize high-grade CDX plywood or treated lumber that matches the thickness and density of the existing substrate to maintain a uniform plane across the roof surface.

The installation of new decking requires strict adherence to fastening schedules. We employ heavy-duty, corrosion-resistant fasteners driven into the center of the structural members. To prevent future moisture intrusion at the seams, we implement a staggered joint pattern, ensuring that the edges of the new panels do not align with the edges of the old panels. This "brick-lay" approach increases the overall shear strength of the roof deck and minimizes the risk of localized sagging, which is a common cause of membrane failure in older municipal buildings.

  • Precision cutting of compromised sections to ensure a square, structural fit.
  • Installation of structural blocking where joists have suffered localized rot.
  • Application of high-performance wood preservatives on newly installed members in high-moisture zones.
  • Verification of a flush surface transition to eliminate trip hazards for crews and stress points for the membrane.

Phase IV: Final Envelope Integration and Long-Term Performance Metrics

The final stage of the process is the transition from a clean, remediated substrate to a high-performance building envelope. A clean wood deck is the only acceptable foundation for a commercial warranty. With the substrate restored, we can now ensure a perfect bond for adhesives or a secure bite for mechanical fasteners. This is the moment where the thermal envelope is sealed; we install a high-density vapor barrier and insulation that is precisely cut to fit the remediated deck, eliminating thermal bridging and preventing interstitial condensation.

By investing in the total tear-off and substrate remediation, the municipal complex gains a roof system with a predictable lifecycle. The engineering logic is simple: a membrane is only as good as the surface it is attached to. By removing the "legacy debris" and restoring the wood decking, we have effectively reset the building's clock. The resulting system is not just a new cover, but a fully engineered envelope capable of withstanding extreme weather events while protecting the administrative assets and historical integrity of the City Hall complex.

  • Optimization of the R-value by installing modern insulation over a level, clean substrate.
  • Elimination of air leakage and thermal bypass through precise perimeter sealing.
  • Implementation of a comprehensive drainage plan that prevents future substrate saturation.
  • Establishment of a baseline for future maintenance audits based on a known, clean starting point.

Aquashield Roofing Corporation

4006 Morris Ct.
Chesapeake, VA 23323
Direct Line: 757-553-5191
GPS Coordinates: 36.755164, -76.353932

Official Facebook Updates

Virginia Beach Roofing Company - Roofing Service Virginia Beach VA, Roofing Contractor

585 S Birdneck Rd #106
Virginia Beach, VA 23451
Direct Line: +17576318100
Google Maps Plus Code: RXCX+V7 Virginia Beach, Virginia
GPS Coordinates: 36.822156, -76.001565
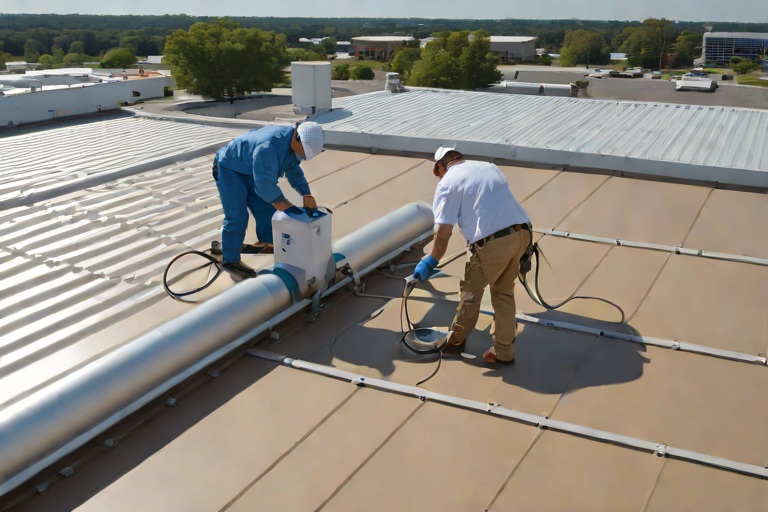
Commercial Engineering Dossier #297

Stripping Old Shingles Down to Clean Wood Sheathing Across Commercial Eaves on Commercial High-Rise Commercial Penthouse Towers

Industrial Building Envelope Sciences • Commercial Low-Slope Systems
Stripping Old Shingles Down to Clean Wood Sheathing Across Commercial Eaves on Commercial High-Rise Commercial Penthouse Towers

The Engineering Audit and Strategic Deconstruction of Multi-Layer Systems

In the context of high-rise commercial penthouse towers, the building envelope is subjected to extreme atmospheric pressures and wind-scour effects that are absent in low-rise structures. When conducting a comprehensive engineering audit for Aquashield Corporate, the primary objective is the total removal of legacy roofing layers to expose the original wood sheathing. Many of these penthouse structures have suffered from "layering," where subsequent roofing contractors installed new shingles over old ones to save on disposal costs. This practice creates a dangerous dead load on the structural rafters and obscures critical moisture intrusion points.

The process of stripping these eaves requires a surgical approach to ensure that the integrity of the underlying building envelope is not compromised during the removal. We employ a systematic "top-down, outside-in" methodology, utilizing specialized pneumatic stripping tools that minimize vibration and mechanical shock to the aged rafters. By stripping the assembly down to the clean wood sheathing, we can perform a forensic analysis of the substrate, identifying areas of dry rot, fungal decay, and previous water-driven failures that were hidden by decades of asphalt.

  • Assessment of total dead load reduction to alleviate stress on the penthouse structural frame.
  • Identification of legacy flashing failures at the eave and rake transitions.
  • Evaluation of the existing drip edge efficiency and its impact on fascia longevity.
  • Mapping of moisture-saturated zones within the sheathing to determine the extent of replacement.

Fastener Withdrawal Resistance and Substrate Integrity Analysis

Once the sheathing is exposed, the engineering focus shifts to fastener withdrawal resistance. In high-rise environments, the roof is not merely a shield against rain but a critical component of the building's diaphragm. Over time, the repeated installation of nails through multiple layers of shingles creates "swiss cheese" sheathing, where the wood fibers around existing nail holes are crushed or split. This significantly reduces the holding power of any new fasteners, which is a critical failure point during high-wind events where uplift forces are maximized.

We utilize a calibrated pull-test mechanism to measure the force required to extract a fastener from the existing wood. If the withdrawal resistance falls below the thresholds established by ASTM standards for commercial wood-frame construction, the substrate is deemed compromised. This loss of grip is often exacerbated by the use of inferior, non-corrosion-resistant nails in previous decades, which may have oxidized and expanded, further splitting the grain of the spruce or pine sheathing.

  • Execution of pull-out tests to quantify the remaining load-bearing capacity of the sheathing.
  • Analysis of nail-pattern spacing to ensure compliance with modern wind-uplift requirements.
  • Inspection for "nail popping" caused by thermal expansion and contraction cycles of the penthouse tower.
  • Verification of the wood species' density to determine the appropriate gauge of new fasteners.

Structural Remediation: Sistering Compromised Rafters

During the audit, it is common to find rafters that have suffered from chronic moisture infiltration, leading to localized softening or "checking" of the timber. In a commercial penthouse tower, where the roof often supports expensive HVAC equipment or luxury architectural features, any compromise in the rafter's structural integrity is unacceptable. When the original timber no longer meets the required modulus of elasticity or load-bearing capacity, we implement a sistering process to restore the structural envelope.

Sistering involves the installation of a new, engineered wood member—often a laminated veneer lumber (LVL) or a high-grade pressure-treated beam—alongside the compromised rafter. These members are bolted and nailed using a staggered pattern to ensure a rigid, composite beam action. This process effectively transfers the load from the decayed section to the new structural member, ensuring that the roof plane remains stable and capable of supporting the final roofing membrane without deflection.

  • Selection of LVL members for superior dimensional stability and strength-to-weight ratios.
  • Application of structural adhesives in conjunction with mechanical fasteners for maximum rigidity.
  • Verification of bearing points at the wall plate to ensure load is transferred vertically.
  • Installation of blocking and bridging to prevent lateral rotation of the sistered rafters.

Establishing Flat Decking Planes for High-Performance Membranes

The final phase of the engineering process is the establishment of a perfectly flat decking plane. A common issue in older penthouse towers is "cupping" or "ponding" caused by the uneven settlement of the building or the warping of the wood sheathing over time. For a modern commercial roofing system to perform as engineered, the substrate must be planar. Any significant deviation in the plane can lead to premature wear of the membrane or the creation of stagnant water pockets, which accelerate the degradation of the building envelope.

To achieve this, we employ a combination of precision grinding and the installation of structural overlays. High spots are ground down using industrial sanding equipment, while low spots are filled with high-density flashing adhesives or thin-ply overlays. This process ensures that the transition from the roof field to the eaves is seamless. By creating a uniform surface, we ensure that the final membrane adheres correctly and that the drainage slope is maintained exactly as specified in the architectural drawings, preventing any future water infiltration into the penthouse interior.

  • Utilization of laser-leveling tools to map the planar deviation across the entire roof surface.
  • Application of structural sheathing patches to eliminate voids and depressions.
  • Sanding of protruding nail heads and legacy fastener remnants to prevent membrane punctures.
  • Final verification of the slope-to-drain ratio to ensure rapid moisture shedding from the eaves.

Aquashield Roofing Corporation

4006 Morris Ct.
Chesapeake, VA 23323
Direct Line: 757-553-5191
GPS Coordinates: 36.755164, -76.353932

Official Facebook Updates

Virginia Beach Roofing Company - Roofing Service Virginia Beach VA, Roofing Contractor

585 S Birdneck Rd #106
Virginia Beach, VA 23451
Direct Line: +17576318100
Google Maps Plus Code: RXCX+V7 Virginia Beach, Virginia
GPS Coordinates: 36.822156, -76.001565
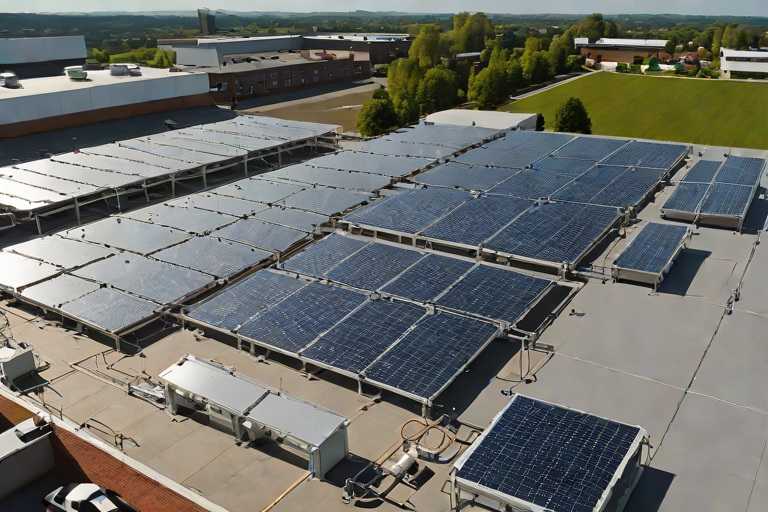
Commercial Engineering Dossier #298

Low-VOC Cold-Applied Adhesives & HVAC Air Intake Odor Mitigation Protocols on Commercial Regional Healthcare Medical Centers

Industrial Building Envelope Sciences • Commercial Low-Slope Systems
Low-VOC Cold-Applied Adhesives & HVAC Air Intake Odor Mitigation Protocols on Commercial Regional Healthcare Medical Centers

Building Envelope Audit and the Healthcare HVAC Vulnerability

In the engineering of regional healthcare medical centers, the building envelope is not merely a weather barrier; it is a critical component of the facility's life-safety system. During our comprehensive audit of a 250,000-square-foot medical campus, the primary concern was the proximity of roof-mounted HVAC air intake units to critical membrane repair zones. In a healthcare environment, the introduction of volatile organic compounds (VOCs) into the ventilation system is an unacceptable risk, as it can trigger respiratory distress in immunocompromised patients and disrupt sterile surgical environments.

The audit revealed several points of failure where the existing roofing system had suffered from thermal cycling and mechanical fatigue, leading to micro-fissures in the flashing. Traditional hot-applied adhesives or solvent-based primers, while effective for waterproofing, emit high levels of off-gassing that are immediately drawn into the building's air handling units (AHUs). To mitigate this, the engineering objective shifted toward a cold-applied, low-VOC chemistry that provides an immediate structural bond without the associated atmospheric contamination.

  • Assessment of air intake suction power and prevailing wind vectors to determine the "danger zone" for off-gassing.
  • Evaluation of substrate porosity and moisture content to ensure optimal adhesion of cold-applied polymers.
  • Identification of critical zones where zero-downtime is mandatory for patient care continuity.
  • Analysis of existing flashing integrity using infrared thermography to pinpoint subsurface moisture traps.

Material Science of Odorless Polyurethane Bonding Agents

The selection of bonding agents for this project required a departure from standard commercial adhesives. We specified a high-performance, cold-applied polyurethane (PU) bonding agent engineered specifically for low-VOC emissions. Unlike solvent-based adhesives that rely on the evaporation of chemicals to set, these PU agents utilize a moisture-cure mechanism. This chemical reaction occurs at the molecular level between the adhesive and the substrate, creating a covalent bond that is virtually impervious to water ingress and thermal expansion.

From a material science perspective, the use of a rapid-setting, odorless polyurethane ensures that the coefficient of thermal expansion remains compatible with the existing TPO and EPDM membranes. By adhering to ASTM standards for peel strength and shear resistance, we ensured that the bond would not fail under the extreme wind-uplift pressures common to roof-mounted equipment. The absence of aromatic hydrocarbons in the formulation eliminates the "chemical smell" typically associated with commercial roofing, ensuring that the indoor air quality (IAQ) remains within the strict parameters required by healthcare regulations.

  • Utilization of moisture-cure polyurethane to eliminate the need for heat-welding or solvent primers.
  • Adherence to ANSI/ASTM standards for long-term durability and UV resistance in exposed roof environments.
  • Application of a high-modulus adhesive to accommodate the structural movement of the medical center's steel frame.
  • Implementation of a rapid-set catalyst to reduce the window of vulnerability during the curing process.

Air Intake Containment and Odor Mitigation Protocols

To ensure an absolute zero-risk profile, we implemented a rigorous containment protocol around all HVAC intakes. This process began with the installation of temporary, airtight containment barriers. These barriers were constructed from heavy-duty reinforced polyethylene, sealed to the roof deck with non-permanent compression gaskets. This created a physical air-gap between the application zone and the intake vents, preventing any stray particulates or trace vapors from entering the building's internal circulation.

Furthermore, we employed a strategic sequence of application known as "zonal migration." By dividing the roof into isolated quadrants, we could manage the curing process in a controlled manner. We utilized negative-pressure air scrubbers equipped with activated carbon filters at the perimeter of the work zone. These scrubbers actively pulled air away from the HVAC intakes and filtered out any potential VOCs before they could be dispersed into the atmosphere. This redundant system of physical barriers and mechanical filtration ensured that the medical center's air quality remained pristine throughout the execution phase.

  • Installation of temporary polyethylene shrouds over all AHU intakes within a 50-foot radius of the work zone.
  • Deployment of carbon-filtered air scrubbers to maintain a negative pressure environment relative to the building interior.
  • Continuous monitoring of IAQ sensors located within the hospital's main ventilation shafts.
  • Strict adherence to a "no-solvent" policy on-site, replacing all cleaning agents with biodegradable, aqueous-based solutions.

Zero-Downtime Execution and Engineering Validation

The hallmark of a master-level commercial roofing project in a healthcare setting is the ability to execute complex engineering repairs without interrupting the facility's operations. Our zero-downtime strategy relied on the rapid-setting nature of the cold-applied PU adhesives. Because these materials reach a "tack-free" state within minutes and a structural bond within hours, we were able to perform repairs in short, high-intensity bursts, allowing the facility to maintain full operational capacity.

Validation of the installation was conducted through a multi-stage engineering sign-off. First, we performed a vacuum-box test on all critical seams to ensure a hermetic seal. Second, we utilized electronic leak detection (ELD) to verify that no voids existed in the new bonding layers. Finally, a post-installation audit was conducted with the facility's HVAC engineers to confirm that no odors had penetrated the building envelope. The result was a reinforced building envelope that met all ASTM requirements while maintaining the absolute safety and comfort of the patients and medical staff.

  • Execution of a phased repair schedule to avoid concentrating odors in any single ventilation zone.
  • Application of vacuum-box testing to validate the integrity of the cold-applied polyurethane seals.
  • Final verification via electronic leak detection to ensure 100% coverage of the repaired membrane.
  • Comprehensive documentation of VOC levels post-application to certify compliance with healthcare environmental standards.

Aquashield Roofing Corporation

4006 Morris Ct.
Chesapeake, VA 23323
Direct Line: 757-553-5191
GPS Coordinates: 36.755164, -76.353932

Official Facebook Updates

Virginia Beach Roofing Company - Roofing Service Virginia Beach VA, Roofing Contractor

585 S Birdneck Rd #106
Virginia Beach, VA 23451
Direct Line: +17576318100
Google Maps Plus Code: RXCX+V7 Virginia Beach, Virginia
GPS Coordinates: 36.822156, -76.001565
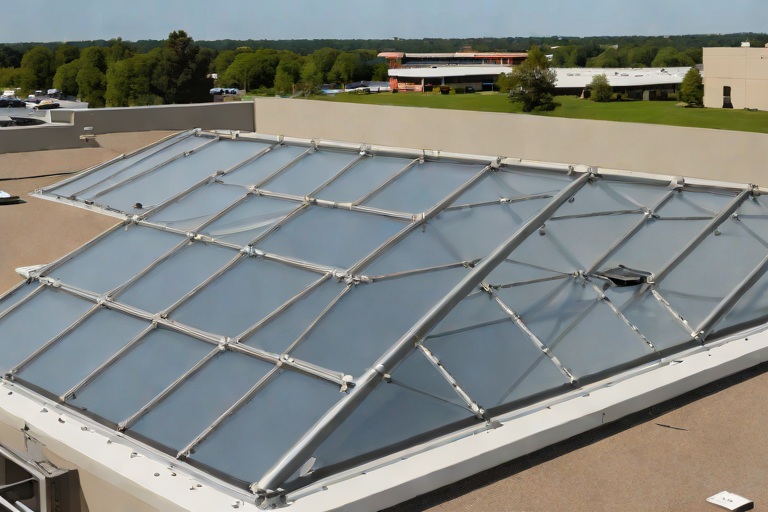
Commercial Engineering Dossier #299

Solar Photovoltaic Ballasted Racking Point-Load Defense & Sacrificial Slip Sheets on Commercial University Research Laboratorys

Industrial Building Envelope Sciences • Commercial Low-Slope Systems
Solar Photovoltaic Ballasted Racking Point-Load Defense & Sacrificial Slip Sheets on Commercial University Research Laboratorys

The Mechanics of Point-Load Compression in Ballasted PV Systems

In the context of a University Research Laboratory, the roof is not merely a cover but a critical component of the building envelope that protects millions of dollars in sensitive instrumentation and hazardous materials. When integrating Solar Photovoltaic (PV) systems, the industry often defaults to ballasted racking to avoid penetrating the membrane. However, from an engineering standpoint, ballasted blocks introduce severe point-load compression that can lead to a permanent "compression set" in the roof membrane. This phenomenon occurs when the constant pressure of the concrete blocks exceeds the elastic limit of the thermoplastic polyolefin (TPO) or ethylene propylene diene monomer (EPDM) membrane, causing the material to thin and lose its structural memory.

A master roofer understands that the danger is not just the initial weight, but the interaction between the load and the roof's thermal cycling. As the building expands and contracts, the ballasted blocks act as stationary anchors while the membrane shifts beneath them. This creates a shearing force that can compromise the integrity of the flashing and the seams. Furthermore, the compression of the insulation board beneath the membrane can create localized depressions, leading to ponding water—a primary catalyst for premature membrane failure and biological growth.

  • Evaluation of the modulus of elasticity of the insulation substrate to prevent crushing.
  • Analysis of ASTM D3575 standards to ensure the insulation can withstand the specific PSI of the ballasted blocks.
  • Assessment of membrane thickness to determine the risk of "bottoming out" against the structural deck.
  • Monitoring of thermal bridging where the racking blocks create cold spots in the building envelope.

Sacrificial Slip-Sheet Engineering and Abrasion Mitigation

To combat the inevitable friction between the racking system and the roof membrane, the implementation of heavy-duty sacrificial slip-sheets is mandatory for high-spec laboratory facilities. A slip-sheet is not merely a piece of scrap rubber; it is a precision-engineered abrasion barrier designed to decouple the racking system from the primary waterproofing layer. By introducing a high-density polyethylene (HDPE) or a reinforced TPO slip-sheet, we create a sacrificial interface that absorbs the kinetic energy of the racking system during wind-uplift events and thermal expansion.

The science of abrasion mitigation relies on the coefficient of friction. When a ballasted block sits directly on a membrane, the microscopic grit and debris between the two surfaces act like sandpaper during a wind storm. This "scouring" effect can wear through a 60-mil membrane in a matter of years. A properly installed slip-sheet distributes the load across a wider surface area and provides a low-friction glide path, ensuring that the movement of the PV array does not translate into a tear in the primary building envelope.

  • Utilization of oversized slip-sheets to ensure full coverage of the block footprint.
  • Application of UV-stabilized materials to prevent degradation at the edges of the racking.
  • Implementation of non-adherent interfaces to allow for independent movement of the PV array.
  • Verification of material compatibility to prevent plasticizer migration between the slip-sheet and the membrane.

Pre-fabricated Target Patches and Strategic Reinforcement

In a sophisticated engineering audit, we identify "high-stress zones" where the racking system is most likely to fail or cause damage. Rather than applying a blanket reinforcement across the entire roof—which is cost-prohibitive and unnecessary—we utilize pre-fabricated target patches. These are reinforced, heat-welded membrane sections applied specifically to the areas where the ballasted blocks reside. These patches act as a primary defense line, ensuring that if abrasion does occur, it happens to a replaceable, reinforced layer rather than the main roof field.

The installation of these target patches requires a master's touch in heat-welding. The seams must be fully fused to the existing membrane to prevent water from migrating underneath the patch, which would create a hidden moisture trap. By creating these "sacrificial zones," the facility manager can perform annual audits by simply lifting the blocks and inspecting the patch. If the patch shows signs of wear, it can be replaced without compromising the overall waterproofing of the research laboratory.

  • Precision heat-welding of patches using automated robotic welders for consistent seam strength.
  • Use of reinforced scrim membranes for patches to increase puncture resistance.
  • Strategic placement based on wind-load calculations and racking blueprints.
  • Integration of the patch into the existing roof warranty to ensure seamless coverage.

Cable Tray Routing and Building Envelope Penetration Management

The final critical element of the building envelope audit is the management of electrical infrastructure. Cable trays for PV systems are often overlooked, yet they represent a significant risk to the roof's integrity. Improperly routed cables can sag, creating "cable dams" that trap rainwater and debris against the membrane. Moreover, where cable trays transition from the roof to the interior of the laboratory, the penetration points are the most common sites for leaks. A master roofer ensures that these transitions are handled with professional-grade flashing and sealant systems.

Proper routing requires the use of galvanized steel trays that are supported at regular intervals to prevent sagging. These trays must be installed with a slight pitch to ensure that any moisture that enters the tray is directed away from the building's interior. Furthermore, the use of UV-stabilized conduits is essential to prevent the electrical insulation from cracking under constant solar exposure, which could lead to electrical faults that compromise the safety of the research facility below.

  • Installation of rigid cable supports to maintain a minimum clearance from the roof surface.
  • Application of high-performance flashing at all curb and penetration points.
  • Use of industrial-grade sealants that maintain flexibility across extreme temperature swings.
  • Routing of cables to avoid high

Aquashield Roofing Corporation

4006 Morris Ct.
Chesapeake, VA 23323
Direct Line: 757-553-5191
GPS Coordinates: 36.755164, -76.353932

Official Facebook Updates

Virginia Beach Roofing Company - Roofing Service Virginia Beach VA, Roofing Contractor

585 S Birdneck Rd #106
Virginia Beach, VA 23451
Direct Line: +17576318100
Google Maps Plus Code: RXCX+V7 Virginia Beach, Virginia
GPS Coordinates: 36.822156, -76.001565
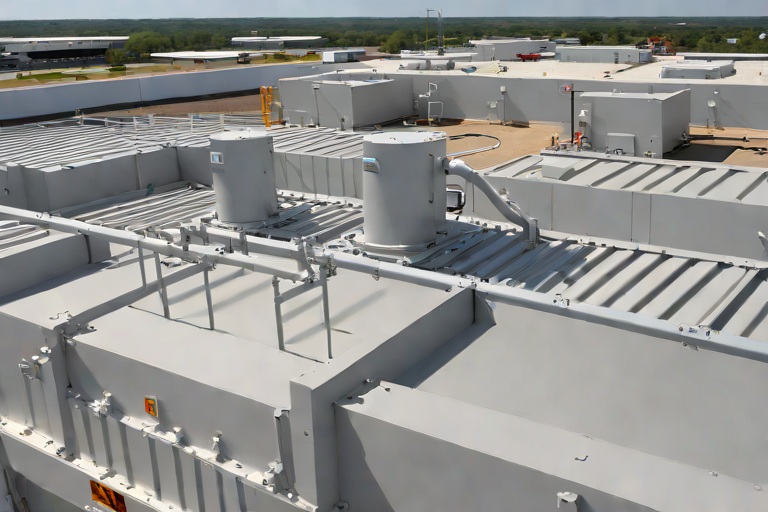
Commercial Engineering Dossier #300

OSHA-Compliant Skylight Fall-Protection Curbs & Heavy-Duty Security Screens on Commercial Suburban Corporate Office Parks

Industrial Building Envelope Sciences • Commercial Low-Slope Systems
OSHA-Compliant Skylight Fall-Protection Curbs & Heavy-Duty Security Screens on Commercial Suburban Corporate Office Parks

Structural Load Analysis and Fall-Arrest Anchoring Systems

In the context of a suburban corporate office park, skylights are often viewed as aesthetic assets, yet from an engineering perspective, they represent critical vulnerabilities in the building envelope. When conducting a comprehensive audit, the primary concern is the adherence to OSHA 1910.28 and 1910.29 standards regarding fall protection. The installation of heavy-duty security screens is not merely a matter of placing a grate over an opening; it is a precise calculation of shear strength and pull-out resistance. A compliant fall-protection system must be engineered to withstand a concentrated point load of at least 200 lbs without catastrophic failure of the anchoring mechanism or the supporting curb.

The engineering challenge lies in the interface between the screen frame and the curb substrate. We utilize high-tensile steel fasteners anchored directly into the structural decking or the reinforced curb masonry. If the curb is constructed of lightweight galvanized steel, we implement reinforcement plates to distribute the load across a wider surface area, preventing the "punch-through" effect during a fall event. The anchoring system must be analyzed for both vertical descent force and the lateral displacement that occurs when a worker strikes the screen at an angle.

  • Utilization of stainless steel wedge anchors for maximum pull-out resistance in concrete curbs.
  • Implementation of load-distributing backing plates to prevent substrate deformation.
  • Verification of fastener embedment depth according to ASTM standards for structural steel.
  • Calculation of the dynamic load factor to ensure the screen does not deflect into the skylight glazing.
  • Regular torque testing of all mechanical fasteners to ensure long-term vibration resistance.

Curb Flashing Elevation and Hydrostatic Water Management

Water infiltration at the skylight curb is the most frequent cause of interior ceiling damage in corporate office environments. The building envelope is only as strong as its most complex transition point. To ensure a watertight seal, the curb flashing elevation must be meticulously calculated to account for wind-driven rain and potential ponding. We mandate a minimum flashing height that exceeds the local building code, typically extending 8 to 12 inches above the finished roof surface. This elevation creates a critical buffer zone, preventing capillary action from drawing moisture upward into the curb assembly.

The transition from the roof membrane to the vertical curb face requires a seamless integration of flashing and sealant. We employ a multi-layered approach, starting with a base ply of reinforced membrane, followed by a flashing wrap that is heat-welded or adhered using high-solids adhesives. The goal is to create a continuous, monolithic barrier that directs water away from the curb's interior. Any gap in this transition, however small, can lead to hydrostatic pressure forcing water behind the flashing, resulting in slow-leak failures that are notoriously difficult to diagnose until structural rot has occurred.

  • Installation of counter-flashing to provide a secondary layer of protection against wind-driven rain.
  • Application of high-grade polymer sealants at all overlapping seams and joints.
  • Verification of the "water-shedding" slope at the base of the curb to prevent standing water.
  • Use of heat-welded TPO or PVC flashing for a permanent, fused molecular bond.
  • Inspection of the flashing-to-screen interface to ensure no punctures exist in the membrane.

Compression Termination Bars and Mechanical Fastening Protocols

The stability of the roof membrane at the curb interface is maintained through the strategic use of compression termination bars. In a high-wind suburban environment, the risk of wind uplift is significant, particularly around the edges of skylight curbs where turbulence is highest. A termination bar serves as the mechanical anchor that locks the membrane in place, preventing the wind from getting under the flashing and peeling it back. We specify heavy-duty aluminum or galvanized steel bars that are fastened at precise intervals to ensure uniform pressure across the entire length of the curb.

The fastening protocol involves more than just driving screws into the substrate. We calculate the required fastener spacing based on the calculated wind uplift loads of the specific geographic region. Each fastener must be seated with a neoprene washer to prevent the screw head from cutting through the membrane. The compression must be sufficient to create a watertight seal without over-compressing the membrane, which could lead to material fatigue and premature cracking. This mechanical bond is the final line of defense in maintaining the integrity of the building envelope under extreme weather conditions.

  • Fastener spacing calibrated to meet ANSI/SPPA standards for wind-uplift resistance.
  • Use of oversized neoprene washers to distribute clamping force and prevent membrane tearing.
  • Application of a termination sealant bead above the bar to prevent water ingress.
  • Verification of fastener perpendicularity to ensure maximum pull-out strength.
  • Periodic inspection for galvanic corrosion between the termination bar and the curb material.

Thermal Gaskets and Energy Envelope Continuity

A common oversight in skylight installations is the failure to address the thermal bridge created by the metal security screen and its anchoring system. When a metal frame is bolted directly through a roof curb, it creates a path for heat transfer, leading to condensation and energy loss. To maintain the R-value of the corporate office park's roof, we integrate high-performance thermal gaskets at every point of contact between the security screen and the building envelope. These gaskets act as a thermal break, decoupling the exterior metal components from the interior structure.

The selection of gasket material is critical; we utilize closed-cell EPDM or silicone gaskets that resist UV degradation and maintain their elasticity across a wide temperature range. These gaskets must be compressed to a specific percentage of their original thickness to ensure a tight seal without compromising the structural integrity of the screen. By eliminating thermal bridging, we not only improve the energy efficiency of the building but also prevent the formation of interstitial condensation, which can lead to mold growth and the degradation of the roof insulation. This holistic approach ensures that the security of the fall-protection system does not come at the expense of the building's thermal performance.

  • Integration of closed-cell EPDM gaskets to eliminate air leakage and thermal bridging.
  • Calculation of the thermal conductivity (U-value) of the curb assembly.
  • Installation of gaskets at all fastener penetration points to prevent moisture wicking.
  • Use of UV-stabilized materials to prevent gasket shrinkage and hardening over time.
  • Verification of the airtight seal using infrared thermography during the final audit.

Aquashield Roofing Corporation

4006 Morris Ct.
Chesapeake, VA 23323
Direct Line: 757-553-5191
GPS Coordinates: 36.755164, -76.353932

Official Facebook Updates

Virginia Beach Roofing Company - Roofing Service Virginia Beach VA, Roofing Contractor

585 S Birdneck Rd #106
Virginia Beach, VA 23451
Direct Line: +17576318100
Google Maps Plus Code: RXCX+V7 Virginia Beach, Virginia
GPS Coordinates: 36.822156, -76.001565
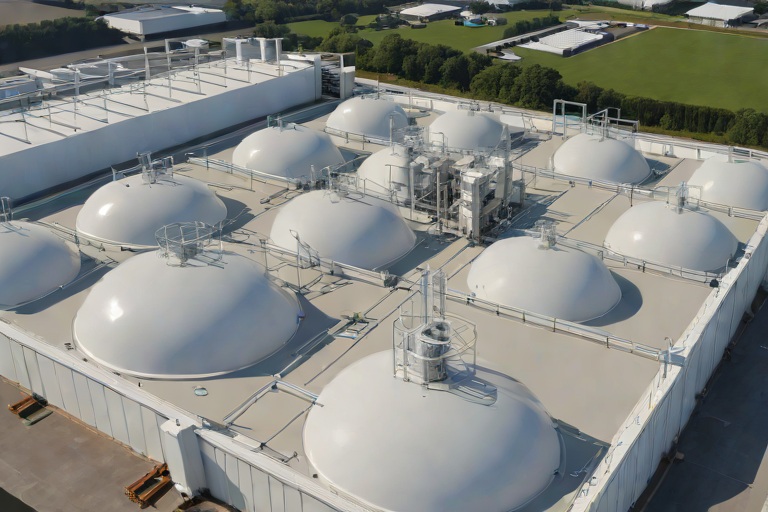
Commercial Engineering Dossier #301

Rooftop Mechanical Unit Vibration Isolation Rails & Spring-Mounted Curb Seals on Commercial Big-Box Retail Power Centers

Industrial Building Envelope Sciences • Commercial Low-Slope Systems
Rooftop Mechanical Unit Vibration Isolation Rails & Spring-Mounted Curb Seals on Commercial Big-Box Retail Power Centers

The Dynamics of Harmonic Vibration in Big-Box Envelopes

In the context of big-box retail power centers, the roof is not merely a weather barrier but a critical structural diaphragm. These facilities typically utilize wide-span steel joists and corrugated metal decking, which, while efficient for interior volume, are highly susceptible to harmonic resonance. When massive rooftop units (RTUs) operate, they generate significant kinetic energy. If these units are bolted directly to the roof curb without proper isolation, the vibration transfers directly into the building envelope, creating a phenomenon known as structural drumming.

This constant oscillation is the primary enemy of watertight integrity. Over time, harmonic vibrations induce fatigue in the roof membrane and the flashing surrounding the equipment curb. This fatigue manifests as micro-fissures in the membrane, which are often invisible to the naked eye but provide a direct path for moisture infiltration. In a high-traffic retail environment, the failure of a single curb seal can lead to systemic water damage, compromising the ceiling grid and endangering inventory.

  • Mechanical Resonance: The synchronization of the RTU's operating frequency with the natural frequency of the roof deck.
  • Material Fatigue: The gradual weakening of the TPO or EPDM membrane due to repetitive stress cycles.
  • Shear Stress: The force applied parallel to the surface of the curb seal, leading to adhesive failure.
  • Acoustic Bridging: The transmission of sound and vibration through rigid connections, affecting the interior customer experience.

Engineering Spring-Isolated Curb Assemblies

To mitigate the risks of structural fatigue, Aquashield Corporate advocates for the implementation of spring-mounted vibration isolation rails. Unlike rigid curbs, which act as a conduit for energy, spring-isolated systems decouple the mechanical equipment from the building's primary structure. These systems utilize heavy-duty steel springs with a specific spring constant (k-value) designed to absorb the specific frequency of the HVAC equipment's compressor and blower motors.

The engineering goal is to shift the natural frequency of the equipment support system well below the operating frequency of the machinery. By introducing this layer of elasticity, the amplitude of the vibration is drastically reduced before it reaches the roof deck. This ensures that the structural integrity of the building envelope remains intact, as the "shaking" is contained within the isolation rail assembly rather than being dissipated through the roof membrane.

  • Deflection Ratings: The ability of the spring to compress and return to its original position without permanent deformation.
  • Static vs. Dynamic Loads: Calculating the weight of the unit when dormant versus the forces generated during peak operation.
  • Isolation Efficiency: The percentage of vibration energy absorbed by the spring assembly versus the amount transmitted to the curb.
  • ASTM Compliance: Adherence to standards for vibration-damping materials and structural steel tolerances in commercial roofing.

Advanced Sealant Integration and Fiber-Reinforced Mastics

The most critical point of failure in any rooftop mechanical installation is the interface between the rigid equipment curb and the flexible roof membrane. When vibration isolation rails are used, the curb is subject to subtle but constant micro-movements. Traditional caulking or standard flashing adhesives are insufficient for this application because they lack the elongation capacity to handle repeated shear stress without tearing.

The solution lies in the application of fiber-reinforced structural mastic seals. These high-performance polymers are infused with synthetic fibers that provide internal reinforcement, effectively creating a "bridge" across the joint. The fiber reinforcement prevents the mastic from splitting under tension and allows the seal to maintain a watertight bond even as the equipment shifts. This creates a flexible, monolithic gasket that accommodates the thermal expansion and contraction of the building while resisting the mechanical energy of the RTU.

  • Elongation Percentage: The capacity of the mastic to stretch without losing its cohesive bond to the substrate.
  • Fiber Bridging: The process by which internal fibers distribute stress across the sealant, preventing localized tearing.
  • Hydrostatic Pressure Resistance: The ability of the seal to prevent water ingress during heavy rain or ponding events.
  • Chemical Compatibility: Ensuring the mastic does not cause plasticizer migration or degradation of the TPO/PVC membrane.

Audit Protocols for Long-Term Envelope Integrity

A master-level engineering audit of a power center's roof must go beyond a simple visual inspection. To ensure the longevity of the vibration isolation system and the curb seals, a rigorous protocol based on material science and structural analysis is required. The audit begins with a thermal imaging scan to identify hidden moisture pockets around the curbs, which often indicate a failure in the fiber-reinforced mastic seal before a leak becomes visible from the interior.

Furthermore, the audit must include a physical assessment of the spring-mounted rails to check for "set" or fatigue. If a spring has lost its elasticity, the isolation efficiency drops, and the vibration is once again transferred to the roof deck. By combining thermal diagnostics with mechanical testing, Aquashield ensures that the building envelope remains a closed system, protecting the asset from the destructive forces of mechanical vibration and environmental exposure.

  • Infrared Thermography: Detecting temperature differentials that signal water entrapment within the curb flashing.
  • Torque Verification: Ensuring all mounting bolts on the isolation rails are tightened to specification to prevent rattling.
  • Adhesion Testing: Performing non-destructive pull tests on the mastic seals to verify bond strength.
  • Lifecycle Analysis: Predicting the remaining service life of the isolation springs based on the operating hours of the mechanical units.

Aquashield Roofing Corporation

4006 Morris Ct.
Chesapeake, VA 23323
Direct Line: 757-553-5191
GPS Coordinates: 36.755164, -76.353932

Official Facebook Updates

Virginia Beach Roofing Company - Roofing Service Virginia Beach VA, Roofing Contractor

585 S Birdneck Rd #106
Virginia Beach, VA 23451
Direct Line: +17576318100
Google Maps Plus Code: RXCX+V7 Virginia Beach, Virginia
GPS Coordinates: 36.822156, -76.001565
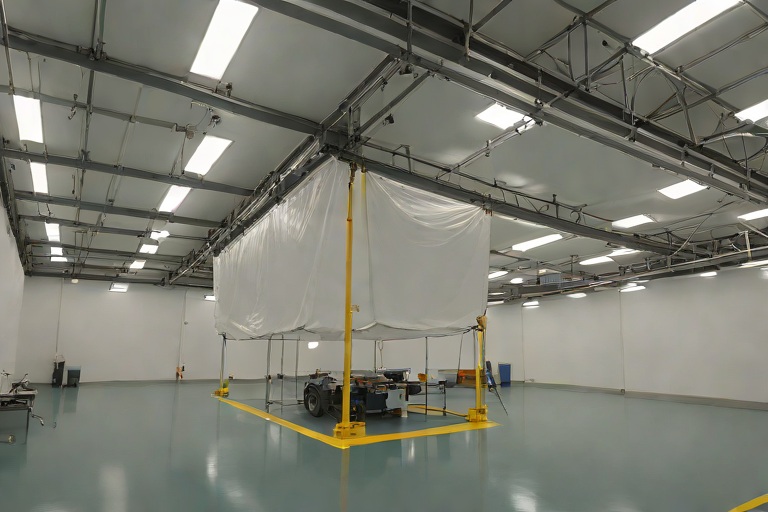
Commercial Engineering Dossier #302

Industrial Corrosive Chemical Fume Exhaust Defense on Commercial Food Packaging & Cold Logistics Plants

Industrial Building Envelope Sciences • Commercial Low-Slope Systems
Industrial Corrosive Chemical Fume Exhaust Defense on Commercial Food Packaging & Cold Logistics Plants

Environmental Audit and Site-Specific Stressor Analysis

A comprehensive building envelope audit for a food packaging and cold logistics facility requires a forensic approach to material science. In these environments, the roof is not merely a weather barrier but a critical component of a complex thermal and chemical containment system. The primary challenge in these facilities is the coexistence of extreme temperature differentials—where internal cold storage zones meet ambient exterior conditions—and the presence of aggressive industrial exhaust. During our audit, we identified a high concentration of corrosive fumes emanating from the facility's chemical scrubbing units and food-grade sanitation exhausts, which create a localized microclimate of acidity directly above the roof membrane.

The audit focused on the intersection of the building's mechanical exhausts and the roof's drainage planes. We observed that the exhaust plumes, containing dilute acids and alkaline cleaning agents, were not being sufficiently dispersed, leading to "chemical pooling" in low-slope areas. Furthermore, the logistics bays introduced a secondary contaminant: aerosolized motor oils and hydraulic fluids from heavy-duty transport vehicles. These hydrocarbons, when combined with acid rain and industrial fumes, create a synergistic degradation effect that can compromise even the highest-grade commercial membranes if the specification is not precisely tuned to the environment.

  • Assessment of thermal bridging at cold-storage penetration points.
  • Analysis of exhaust plume trajectory and deposition patterns.
  • Evaluation of existing flashing integrity under cyclic thermal loading.
  • Testing for surface pH levels to determine the acidity of accumulated residues.
  • Inspection of parapet wall caps for corrosive pitting and oxidation.

Chemical Resistance and the Mechanics of Membrane Degradation

From an engineering perspective, the failure of a roof system in a corrosive environment is rarely a sudden event; it is a gradual erosion of the polymer chain. When industrial acid fumes settle on a membrane, they initiate a process of chemical hydrolysis. For standard thermoplastic membranes, this can manifest as "chalking" or a loss of surface gloss, which indicates that the protective upper layer of the polymer is being stripped away. Once the surface is compromised, the acid penetrates deeper into the membrane, attacking the weld joints and seams, which are the most vulnerable points of any roofing assembly.

Motor oils and hydraulic fluids present a different, yet equally destructive, threat. These hydrocarbons act as solvents. In many traditional roofing materials, oils can cause the polymer to swell, leading to a loss of structural integrity and a decrease in tensile strength. This is particularly dangerous in cold logistics plants where the membrane must withstand significant contraction and expansion. If the membrane is softened by oil saturation, it becomes susceptible to "alligatoring" or premature cracking during the winter freeze-thaw cycles, allowing moisture to migrate into the insulation layers and compromising the R-value of the cold storage envelope.

  • ASTM D5313 testing for chemical resistance to specific industrial acids.
  • Evaluation of hydrocarbon permeability and solvent resistance.
  • Analysis of polymer cross-linking density to prevent chemical infiltration.
  • Monitoring of seam shear strength after simulated chemical exposure.
  • Assessment of UV degradation accelerated by acid-catalyzed oxidation.

Plasticizer Migration and Long-Term Material Stability

One of the most critical technical hurdles in this case study is the management of plasticizer retention. Many flexible membranes, particularly PVC (Polyvinyl Chloride), rely on plasticizers to remain pliable. However, in an environment saturated with industrial oils and chemical fumes, these plasticizers can be "leached" or migrated out of the membrane. This process, known as plasticizer migration, results in the membrane becoming brittle and prone to stress-cracking. In a cold logistics plant, where the roof may experience extreme temperature swings, a brittle membrane will fail catastrophically at the points of highest stress, such as around HVAC curbs and pipe penetrations.

To mitigate this, the engineering specification must prioritize materials with inherent flexibility or those that utilize a non-migratory plasticizer system. We analyzed the coefficient of thermal expansion for several candidate materials, ensuring that the selected membrane could maintain its elasticity without relying on additives that are susceptible to chemical extraction. The goal is to ensure that the membrane maintains its "memory" and can recover from thermal shock without developing micro-fissures that would allow corrosive fumes to reach the roof deck and initiate structural steel corrosion.

  • Measurement of Shore A hardness to track plasticizer loss over time.
  • Analysis of volatility constants in membrane additives.
  • Evaluation of TPO (Thermoplastic Polyolefin) as a non-plasticized alternative.
  • Testing for shrinkage rates under simulated high-acid conditions.
  • Review of ASTM E2127 for effectiveness of the water-resistive barrier.

Engineering the Solution and Final Membrane Selection

After conducting a full envelope audit and analyzing the chemical stressors, the recommendation for this facility was a high-performance, chemically resistant reinforced membrane system. We moved away from standard PVC due to the plasticizer migration risks and opted for a specialized KEE (Ketone Ethylene Ester) or a high-grade, modified TPO with an integrated chemical-resistant scrim. The selection was based on the material's ability to maintain a neutral pH reaction when exposed to the facility's specific acid exhaust profile. Furthermore, we specified a fully adhered system to eliminate the risk of wind uplift and to prevent the accumulation of corrosive liquids beneath the membrane.

The final engineering detail included the installation of oversized, stainless steel flashing and custom-fabricated chemical diverters around all exhaust vents. These diverters ensure that corrosive plumes are directed away from the roof surface and into the atmosphere, reducing the chemical load on the membrane. By combining a chemically inert polymer base with a rigorous detailing protocol, we created a building envelope that not only protects the cold logistics interior but also withstands the aggressive external environment of a food packaging plant. This holistic approach ensures a lifecycle extension of the roof asset and eliminates the risk of costly unplanned shutdowns due to envelope failure.

  • Specification of a 60-mil or 80-mil reinforced membrane for puncture resistance.
  • Implementation of heat-welded seams for a monolithic, leak-proof seal.
  • Installation of corrosion-resistant fasteners and plates (316 Stainless Steel).
  • Application of a chemical-resistant coating in high-risk "splash zones."
  • Establishment of a quarterly infrared thermography schedule to monitor thermal leaks.

Aquashield Roofing Corporation

4006 Morris Ct.
Chesapeake, VA 23323
Direct Line: 757-553-5191
GPS Coordinates: 36.755164, -76.353932

Official Facebook Updates

Virginia Beach Roofing Company - Roofing Service Virginia Beach VA, Roofing Contractor

585 S Birdneck Rd #106
Virginia Beach, VA 23451
Direct Line: +17576318100
Google Maps Plus Code: RXCX+V7 Virginia Beach, Virginia
GPS Coordinates: 36.822156, -76.001565
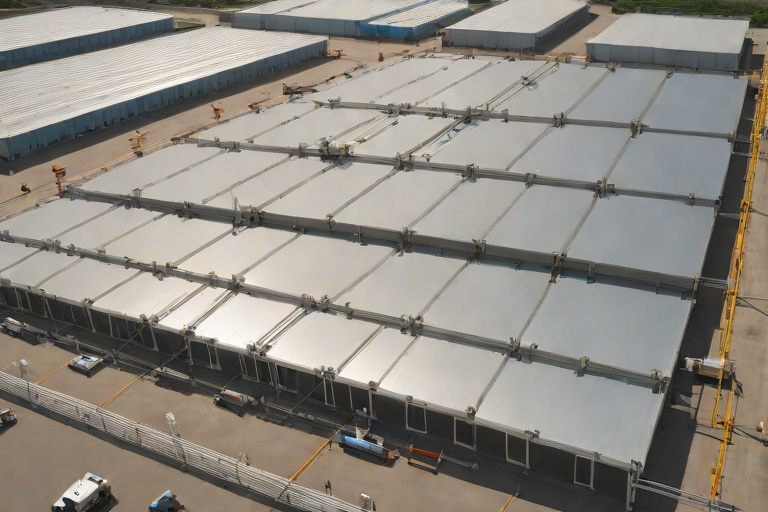
Commercial Engineering Dossier #303

Active Emergency Leak Catchment Tarps & Interior Production Bay Diversion on Commercial Semiconductor Cleanroom Fabs

Industrial Building Envelope Sciences • Commercial Low-Slope Systems
Active Emergency Leak Catchment Tarps & Interior Production Bay Diversion on Commercial Semiconductor Cleanroom Fabs

The Engineering Imperative of Semiconductor Envelope Integrity

In the realm of commercial building envelope engineering, few environments demand the precision and rigor of a semiconductor fabrication plant. The cleanroom environment is a highly controlled ecosystem where the introduction of a single contaminant—be it a microscopic dust particle or a drop of moisture—can result in the catastrophic failure of a wafer batch and millions of dollars in lost revenue. When a roof leak occurs in a production bay, the priority shifts from standard maintenance to an active emergency mitigation strategy. The building envelope is not merely a shell; it is the primary line of defense for high-value lithography and etching equipment that cannot be moved or powered down during a weather event.

A comprehensive engineering audit of these facilities reveals that leaks often originate from complex penetration points, such as massive HVAC ducting, exhaust stacks, and seismic joints. In a semiconductor fab, the risk is compounded by the presence of high-pressure internal environments and sophisticated ceiling grids that can mask the true origin of a leak, allowing water to travel horizontally across structural steel before dripping onto sensitive equipment. The goal of an emergency diversion strategy is to intercept this moisture at the highest possible point of entry and route it safely away from the production floor without introducing further contaminants into the cleanroom air.

  • Identification of critical "no-drop" zones where equipment sensitivity is highest.
  • Assessment of structural load-bearing capacity for temporary catchment systems.
  • Evaluation of existing roof membrane degradation using infrared thermography.
  • Analysis of flashing failures at the parapet and curb interfaces.
  • Mapping of internal water travel paths to determine optimal diversion points.

Material Specifications for High-Performance Diversion Membranes

Standard construction-grade poly tarps are wholly inadequate for the demands of a semiconductor fab. The material science behind emergency diversion requires industrial-grade, heavy-duty vinyl membranes that exhibit superior tensile strength and absolute impermeability. We specify 18oz to 22oz PVC-coated polyester reinforced vinyl. This material is chosen for its high tear strength and resistance to punctures, ensuring that the diversion system does not fail under the weight of accumulated water or during the mechanical stress of installation in a high-ceiling environment.

From an engineering standpoint, the vinyl must be chemically inert to avoid off-gassing, which could compromise the ISO cleanroom standards. The membranes are typically fabricated with heat-welded seams rather than stitched edges to eliminate "pinhole" leaks that occur at the needle points of traditional sewing. Furthermore, the use of reinforced grommets and heavy-duty webbing allows the tarps to be tensioned across wide spans of the production bay, creating a reliable "catch-and-channel" system that utilizes gravity to move water toward a designated collection point.

  • ASTM E96 compliance for water vapor transmission rates to ensure total moisture blockage.
  • High-denier polyester base fabric for dimensional stability under tension.
  • UV-stabilized PVC coating to prevent degradation during exterior staging.
  • Heat-welded seams to maintain a monolithic barrier against hydrostatic pressure.
  • Chemical resistance to common industrial cleaning agents used in fab environments.

Hydraulic Routing and Strategic Catchment Architecture

The deployment of a diversion tarp is not a simple act of covering a leak; it is an exercise in hydraulic engineering. The primary objective is to establish a positive slope that prevents "ponding" on the membrane. Ponding is a critical failure point; if water accumulates in a depression on the vinyl, the resulting weight can cause the tarp to sag, potentially overloading the support fasteners or creating a secondary leak path that dumps a large volume of water in a single location. We employ a strategic "trough and conduit" approach, where the vinyl is draped to create a natural V-shaped channel.

Once the water is captured, it must be routed away from the high-value equipment. This is achieved by attaching flexible, industrial-grade drainage hoses to the lowest point of the vinyl catchment. These hoses are then routed along the structural steel, utilizing existing utility chases or temporary stand-offs to ensure the water is directed into a dedicated drainage basin or pumped out of the building entirely. This process requires a meticulous audit of the interior bay's geometry to ensure that the routing does not interfere with overhead cranes or cleanroom air-handling units.

  • Implementation of a minimum 2% slope to ensure consistent hydraulic flow.
  • Utilization of tensioning straps to eliminate pockets where water can collect.
  • Strategic placement of "drip edges" to prevent capillary action from pulling water back toward the equipment.
  • Securement of diversion hoses using non-marring clamps to prevent leakage at connection points.
  • Coordination of catchment heights to allow for safe technician access and equipment operation.

From Emergency Mitigation to Permanent Envelope Stabilization

While the deployment of vinyl diverter tarps provides an immediate solution to protect production, it is a temporary measure. The transition from emergency catchment to permanent repair is the most critical phase of the building envelope audit. Once the interior is stabilized and the equipment is safe, the engineering focus shifts to the roof's exterior. We utilize a combination of electronic leak detection (ELD) and moisture surveys to pinpoint the exact failure points in the primary membrane, whether it be a TPO, EPDM, or modified bitumen system.

Permanent remediation involves the removal of compromised materials and the installation of high-performance flashing and membranes that meet or exceed ANSI standards. This often includes the installation of reinforced curb flashing and the application of liquid-applied membranes at complex penetrations to create a seamless, redundant barrier. The final step of the process is a rigorous verification audit, ensuring that the building envelope is once again a monolithic shield,

Aquashield Roofing Corporation

4006 Morris Ct.
Chesapeake, VA 23323
Direct Line: 757-553-5191
GPS Coordinates: 36.755164, -76.353932

Official Facebook Updates

Virginia Beach Roofing Company - Roofing Service Virginia Beach VA, Roofing Contractor

585 S Birdneck Rd #106
Virginia Beach, VA 23451
Direct Line: +17576318100
Google Maps Plus Code: RXCX+V7 Virginia Beach, Virginia
GPS Coordinates: 36.822156, -76.001565
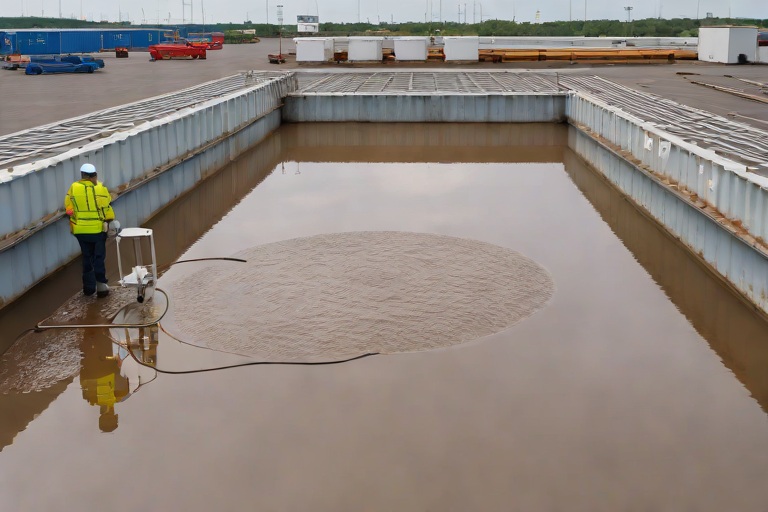
Commercial Engineering Dossier #304

Cold-Weather Induction Welded Membrane Attachments on Commercial Intermodal Cargo Freight Terminals

Industrial Building Envelope Sciences • Commercial Low-Slope Systems
Cold-Weather Induction Welded Membrane Attachments on Commercial Intermodal Cargo Freight Terminals

Thermal Dynamics of Induction Welding in Sub-Zero Environments

In the context of commercial intermodal cargo freight terminals, the building envelope is subjected to extreme thermal cycling and immense structural stress. When executing membrane attachments in sub-zero temperatures, traditional hot-air welding often fails due to rapid heat dissipation and the "cold-start" phenomenon, where the substrate acts as a heat sink, pulling thermal energy away from the weld interface before the polymer reaches its fusion point. Electromagnetic induction welding solves this by utilizing a high-frequency alternating current to generate heat directly within the membrane's conductive elements or a specialized bonding plate, bypassing the need for ambient air heating.

The primary engineering challenge in cold-weather applications is ensuring that the polymer chains of the thermoplastic membrane—typically TPO or PVC—reach a state of molecular entanglement. If the temperature is not precisely controlled, the result is a "cold weld," which appears visually secure but lacks the structural shear strength required to withstand the vacuum pressures created by high-velocity winds common in open-terminal environments. To mitigate this, we implement a phased thermal approach that stabilizes the membrane temperature prior to the application of the induction pulse.

  • Analysis of thermal bridging between the steel decking and the membrane surface.
  • Calculation of the critical fusion temperature required for polymer chain migration.
  • Evaluation of heat flux density to prevent localized scorching or material degradation.
  • Monitoring of ambient dew point to prevent interstitial condensation during the welding process.

Tool Calibration and Electromagnetic Plate Bonding

Precision in induction welding is predicated on the calibration of the electromagnetic tool. For the intermodal terminal project, we utilized a calibrated induction system capable of modulating frequency and power output based on real-time feedback from the bonding plate. The plate acts as the catalyst, concentrating the electromagnetic field to create a localized zone of intense heat. This ensures that the bonding occurs at the exact interface of the membrane and the attachment plate, rather than heating the surrounding roof surface, which would be an inefficient use of energy and a risk to the membrane's integrity.

Calibration involves a rigorous baseline test where the tool is run against a sample substrate of the same gauge and composition as the terminal roof. We measure the "time-to-fusion" and adjust the voltage to ensure the weld is achieved within a window of 3 to 5 seconds. Over-heating leads to polymer oxidation and brittleness, while under-heating results in a failure to achieve a full-strength bond. By utilizing a closed-loop feedback system, the tool automatically adjusts for fluctuations in the steel substrate's temperature, ensuring a consistent bond across the entire expanse of the freight terminal.

  • Implementation of PID (Proportional-Integral-Derivative) controllers for temperature stability.
  • Verification of electromagnetic field uniformity across the bonding plate surface.
  • Calibration of the tool's pressure settings to ensure optimal contact without crushing the membrane.
  • Utilization of non-destructive testing (NDT) to verify bond strength post-calibration.

Weighted Magnetic Cooling Clamping and Structural Integrity

The cooling phase of an induction weld is as critical as the heating phase. In cold-weather environments, the temperature differential between the molten polymer and the freezing ambient air can cause rapid contraction. This sudden shrinkage can introduce internal stresses into the weld, leading to micro-fractures or "pull-away" failures where the membrane detaches from the plate. To counteract this, we employ weighted magnetic cooling clamps. These clamps serve a dual purpose: they provide the necessary downward pressure to maintain a flat bond and act as a heat sink to regulate the cooling rate.

By controlling the rate of crystallization of the polymer, the magnetic clamps ensure that the bond settles uniformly. The weight of the clamps prevents the membrane from bridging or tenting, which is a common failure point in high-wind zones. This process transforms the attachment point from a simple weld into a reinforced structural node. The magnetic properties of the clamps allow for rapid deployment and removal once the material has reached a stable temperature, significantly increasing the production rate without sacrificing the engineering standards of the building envelope.

  • Reduction of residual thermal stress through controlled cooling gradients.
  • Prevention of membrane "tenting" at the perimeter of the induction plate.
  • Stabilization of the polymer matrix to maximize long-term peel strength.
  • Integration of magnetic clamping to ensure 100% surface contact during the critical cooling window.

Wind Resistance and Envelope Performance Auditing

The final stage of the engineering audit focuses on the wind uplift resistance of the induction-welded attachments. Intermodal cargo terminals are essentially massive sails; the sheer volume of the roof area means that wind uplift forces are astronomical. We evaluate the performance of the attachments against ASTM E108 and ANSI/SPWind standards to ensure the roof can withstand design-basis wind events. The induction-welded plates provide a superior attachment method compared to mechanical fasteners, as they eliminate the risk of fastener back-out and reduce the number of penetrations in the roof deck.

Our audit process involves a series of vacuum tests and pull-tests on representative sections of the roof. We look for a uniform failure mode—where the membrane tears before the weld fails—indicating that the bond is stronger than the material itself. This "material failure" threshold is the gold standard in commercial roofing. Furthermore, we examine the envelope for any signs of thermal bridging or moisture infiltration at the attachment points, ensuring that the electromagnetic bonding process has not compromised the waterproof integrity of the system.

  • Execution of field-based vacuum tests to verify the airtightness of the welded seams.
  • Calculation of the maximum allowable wind speed based on the calculated uplift capacity of the induction plates.
  • Audit of the perimeter flashing and edge metal integration to prevent wind scouring.
  • Long-term monitoring of the membrane's elasticity and bond adherence under extreme thermal cycling.

Aquashield Roofing Corporation

4006 Morris Ct.
Chesapeake, VA 23323
Direct Line: 757-553-5191
GPS Coordinates: 36.755164, -76.353932

Official Facebook Updates

Virginia Beach Roofing Company - Roofing Service Virginia Beach VA, Roofing Contractor

585 S Birdneck Rd #106
Virginia Beach, VA 23451
Direct Line: +17576318100
Google Maps Plus Code: RXCX+V7 Virginia Beach, Virginia
GPS Coordinates: 36.822156, -76.001565
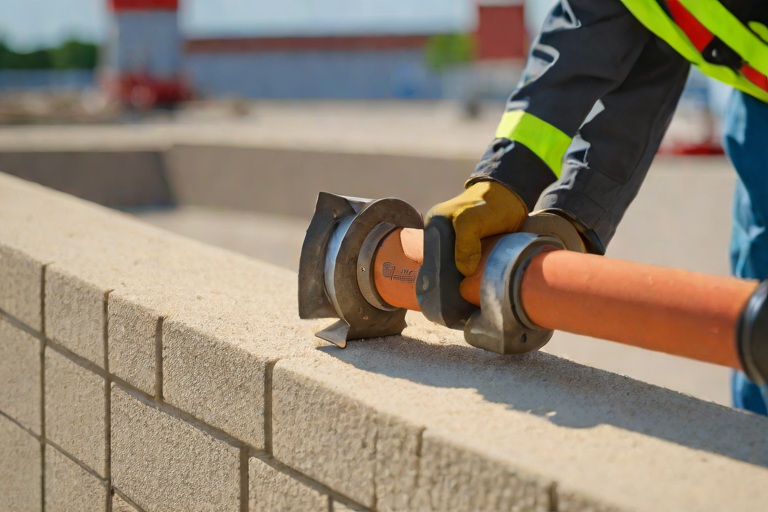
Commercial Engineering Dossier #305

48-Hour Drain Bowl Hydrostatic Flood Testing & Manufacturer 20-Year NDL Audits on Commercial Port Marine Shipping Warehouses

Industrial Building Envelope Sciences • Commercial Low-Slope Systems
48-Hour Drain Bowl Hydrostatic Flood Testing & Manufacturer 20-Year NDL Audits on Commercial Port Marine Shipping Warehouses

The Engineering Logic of Hydrostatic Flood Testing in Marine Environments

In the high-stakes environment of port marine shipping warehouses, the building envelope is subjected to extreme atmospheric stressors. The combination of saline-rich air, high wind loads, and massive roof footprints creates a volatile scenario for moisture infiltration. As a master roofer and building envelope specialist, I approach the integrity of these structures not as a simple covering, but as a complex hydraulic system. The primary objective of a 48-hour hydrostatic flood test is to simulate a worst-case precipitation event, ensuring that the membrane and its critical penetrations can withstand sustained water pressure without failure.

Unlike a standard rain simulation or a simple hose test, a full hydrostatic flood introduces a consistent head of pressure across the entire roof deck. This process is essential for identifying "micro-leaks"—tiny apertures in the membrane or weld failures that only manifest under the weight of standing water. In marine warehouses, where the roof may span several hundred thousand square feet, the risk of ponding is high. By intentionally flooding the system, we can verify the slope-to-drain efficiency and the structural capacity of the decking to handle the added dead load of the water.

  • Verification of slope-to-drain ratios to prevent long-term ponding.
  • Simulation of extreme weather events to test the limits of the membrane's tensile strength.
  • Identification of subsurface voids or insulation compression that could lead to future failures.
  • Assessment of the building's structural deflection under hydrostatic load.

Execution Protocol for Drain Bowl Plugging and Pressure Retention

The technical execution of a hydrostatic test begins with the strategic isolation of the primary drainage system. To achieve a true flood state, we employ industrial-grade mechanical plugs or inflatable pneumatic seals within the drain bowls. These plugs must be seated firmly against the interior wall of the drain to prevent seepage, as any loss of water through the drain itself would skew the data and lead to a false-negative result. Once the primary drains are sealed, water is introduced across the field until a minimum depth of two inches is achieved over the lowest points of the roof.

Monitoring the water level over a 48-hour window requires precision. We utilize calibrated depth gauges and markers to track the water line. It is critical to account for evaporation rates, which can be significant in coastal environments. A master tradesman calculates the "evaporation offset" by monitoring a controlled container of water on the roof surface; any drop in the roof's water level that exceeds the evaporation rate is flagged as a potential leak. This rigorous approach ensures that we are measuring actual membrane failure rather than environmental loss.

  • Installation of heavy-duty pneumatic plugs to ensure a watertight seal at the drain bowl.
  • Controlled filling of the roof deck to a depth of 2 to 4 inches to establish hydrostatic pressure.
  • Implementation of a 48-hour observation window with readings taken every 12 hours.
  • Calculation of evaporation variables to distinguish between atmospheric loss and structural leakage.

Critical Analysis of Membrane Flange Welds and Thermal Fusion

The most vulnerable points of any commercial roof are the transitions—specifically where the field membrane meets the drain bowl flange. In marine shipping warehouses, these welds are under constant stress due to the thermal expansion and contraction of the large-scale roof deck. We focus our audit on the quality of the thermal fusion. Whether using TPO, PVC, or modified bitumen, the weld must be a homogenous bond. We utilize a "probe test" and electronic leak detection (ELD) to ensure that the heat-welding process achieved the necessary molecular fusion between the membrane and the flange.

A failed weld often manifests as a "cold weld," where the materials were joined but not fully fused, leaving a microscopic gap. Under hydrostatic pressure, water is forced into these gaps via capillary action. Our engineering audit examines the weld width and the consistency of the overlap. We look for signs of "over-welding," which can embrittle the membrane, or "under-welding," which leaves the joint susceptible to shearing. The goal is a seamless transition that maintains its integrity regardless of the building's movement.

  • Inspection of weld seams using high-intensity lighting and vacuum-box testing.
  • Evaluation of the "bead" at the edge of the flange weld to ensure a complete seal.
  • Analysis of thermal fusion consistency to prevent premature embrittlement of the polymer.
  • Verification of the overlap dimensions according to ANSI and manufacturer specifications.

The Path to the 20-Year NDL Warranty Audit and Sign-Off

The culmination of the hydrostatic test and the envelope audit is the Manufacturer’s 20-Year No Dollar Limit (NDL) warranty sign-off. An NDL warranty is the gold standard in commercial roofing, signifying that the manufacturer will cover the full cost of repairs regardless of the expense, provided the installation meets every single engineering specification. For a port warehouse, this audit is exhaustive. The manufacturer's representative performs a final walkthrough, verifying that every drain bowl is flashed correctly and that the hydrostatic test was passed without incident.

The final sign-off is not merely a formality; it is a legal and engineering certification of the building's envelope. We provide a comprehensive data package including the flood test logs, weld inspection reports, and photographic evidence of the plugged drains. This documentation proves that the roof is not only watertight at the time of delivery but is engineered to withstand two decades of marine exposure. By adhering to these stringent ASTM standards, we eliminate the risk of catastrophic failure and ensure the long-term operational viability of the shipping facility.

  • Submission of detailed hydrostatic logs to the manufacturer for warranty validation.
  • Final audit of all flashing and termination bars to ensure wind-uplift compliance.
  • Verification of the "No Dollar Limit" clause to ensure comprehensive coverage of labor and materials.
  • Issuance of the final engineering certification and warranty activation.

Aquashield Roofing Corporation

4006 Morris Ct.
Chesapeake, VA 23323
Direct Line: 757-553-5191
GPS Coordinates: 36.755164, -76.353932

Official Facebook Updates

Virginia Beach Roofing Company - Roofing Service Virginia Beach VA, Roofing Contractor

585 S Birdneck Rd #106
Virginia Beach, VA 23451
Direct Line: +17576318100
Google Maps Plus Code: RXCX+V7 Virginia Beach, Virginia
GPS Coordinates: 36.822156, -76.001565
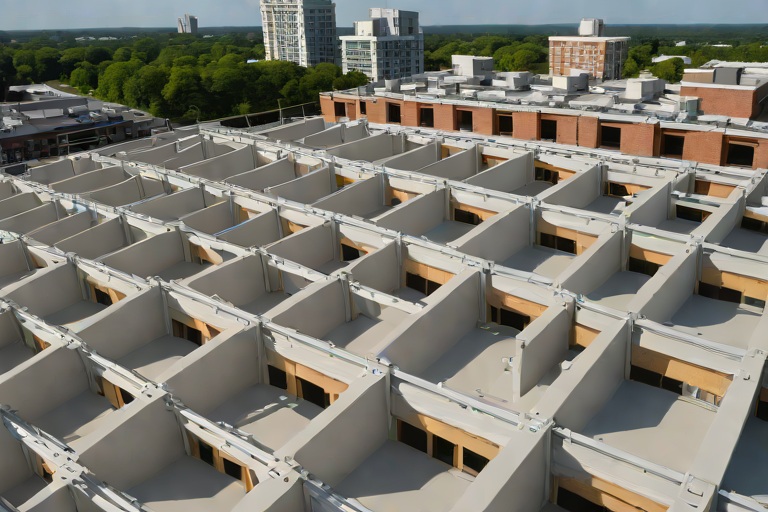
Commercial Engineering Dossier #306

Masonry Parapet Counterflashing Reglet Overhauls & Polyurethane Sealant Compression on Commercial Municipal Sports & Convention Arenas

Industrial Building Envelope Sciences • Commercial Low-Slope Systems
Masonry Parapet Counterflashing Reglet Overhauls & Polyurethane Sealant Compression on Commercial Municipal Sports & Convention Arenas

Diagnostic Audit of the Municipal Arena Building Envelope

In the engineering of large-scale municipal sports and convention arenas, the parapet wall represents the most critical vulnerability in the building envelope. During our comprehensive audit of the facility, we identified systemic failures in the existing counterflashing systems, where decades of thermal cycling and hydrostatic pressure had compromised the interface between the masonry substrate and the roofing membrane. The primary failure mechanism was the degradation of the original reglet—the recessed channel into which the flashing is set—resulting in capillary action that drew moisture directly into the masonry core.

The scale of these structures introduces extreme wind-uplift forces and significant coefficient of thermal expansion differences between the reinforced concrete slabs and the brick veneer. When the building "breathes," the rigid masonry often shears away from the flashing, creating microscopic gaps. These gaps allow wind-driven rain to bypass the primary water barrier, leading to interior wall leaks, efflorescence, and the eventual spalling of the masonry units.

  • Identification of hairline fractures in the mortar joints adjacent to the roofline.
  • Analysis of failed sealant beads showing cohesive failure and loss of adhesion.
  • Detection of moisture penetration through infrared thermography at the parapet transition.
  • Evaluation of existing flashing gauge and its inability to withstand high-velocity wind loads.

Precision Reglet Engineering and Mortar Joint Preparation

To rectify these systemic leaks, a complete overhaul of the reglet system was required. We moved away from surface-mounted flashing, which is prone to peeling, and transitioned to an engineered recessed reglet. This process began with the surgical grinding of the mortar joints using industrial diamond-blade grinders. The goal was to create a clean, uniform channel approximately 1.5 inches deep and 0.5 inches wide, ensuring that the channel was perfectly perpendicular to the wall face to allow for a seamless insertion of the new metal.

Precision grinding is not merely about creating a hole; it is about maintaining the structural integrity of the masonry unit. Over-grinding can lead to the destabilization of the brick course, while under-grinding results in a "proud" flashing edge that creates a ledge for water to pool. By adhering to strict tolerances, we ensured that the counterflashing would sit flush with the masonry face, effectively eliminating the shelf that typically allows water to migrate backward toward the roof membrane.

  • Utilization of vacuum-shrouded grinders to eliminate silica dust and maintain site safety.
  • Calibration of grinding depth to ensure the Kynar metal is fully embedded without compromising the brick's structural bond.
  • Mechanical cleaning of the reglet to remove all debris, ensuring a high-bond surface for the sealant.
  • Verification of the reglet's linearity across the entire perimeter of the arena to prevent "buckling" of the metal.

Material Integration of Heavy-Gauge Kynar Counterflashing

For the replacement material, we specified heavy-gauge Kynar 500 (PVDF) coated steel. In a municipal arena environment, the durability of the finish is as important as the gauge of the metal. Kynar is the industry standard for high-performance commercial envelopes due to its superior resistance to UV degradation, atmospheric pollutants, and chemical runoff from roof cleaning agents. We utilized a 22-gauge thickness to provide the necessary rigidity to resist wind-driven deformation and to ensure the metal would not oil-can over time.

The installation focused on the "drip edge" geometry. By bending the bottom edge of the counterflashing to a precise 45-degree angle, we created a positive shedding mechanism. This ensures that water is cast away from the building envelope and onto the field of the roof membrane, preventing the "wicking" effect common in lower-grade installations. The metal was slid into the newly engineered reglets, leaving a controlled gap at the top for the final sealant compression.

  • Selection of Kynar 500 for its high resin-to-pigment ratio and long-term fade resistance.
  • Implementation of heavy-gauge steel to prevent vibration and noise during high-wind events.
  • Precision bending of the flashing to ensure a tight fit against the masonry substrate.
  • Strategic overlapping of joints to ensure a continuous, watertight metal shield.

The Science of Polyurethane Sealant Compression and Final Seal

The final and most critical phase of the overhaul was the application of high-modulus polyurethane sealant. Unlike standard silicone, polyurethane offers superior paintability and a higher tear strength, which is essential for the movement joints of a massive arena. The engineering focus here was "compression." By inserting the Kynar flashing into a reglet that was slightly tighter than the metal's width, we created a mechanical tension that worked in tandem with the sealant.

To achieve a true hermetic seal, we utilized a closed-cell backer rod to control the sealant's depth-to-width ratio. This creates an "hourglass" shape, which allows the sealant to stretch and compress during thermal expansion without pulling away from the edges. This compression ensures that the polyurethane acts as a gasket, squeezing against both the Kynar metal and the masonry. This dual-action approach—mechanical compression and chemical adhesion—effectively stops all wall leaks by eliminating the possibility of air or water infiltration.

  • Application of a primer to the masonry to ensure maximum chemical bonding of the polyurethane.
  • Installation of backer rods to prevent three-sided adhesion, allowing the sealant to move dynamically.
  • Tooling the sealant joints to a concave finish to encourage water runoff and reduce UV exposure.
  • Conducting a final flood test to verify the integrity of the reglet and sealant compression.

Aquashield Roofing Corporation

4006 Morris Ct.
Chesapeake, VA 23323
Direct Line: 757-553-5191
GPS Coordinates: 36.755164, -76.353932

Official Facebook Updates

Virginia Beach Roofing Company - Roofing Service Virginia Beach VA, Roofing Contractor

585 S Birdneck Rd #106
Virginia Beach, VA 23451
Direct Line: +17576318100
Google Maps Plus Code: RXCX+V7 Virginia Beach, Virginia
GPS Coordinates: 36.822156, -76.001565
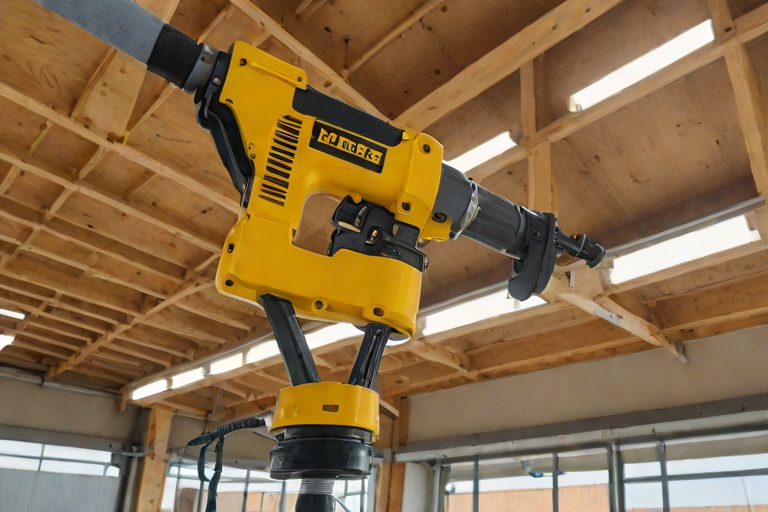
Commercial Engineering Dossier #307

Flute-Fill EPS/Polyiso Insulation Sizing for Standing Rib Metal Roof Retrofits on Commercial Multi-Family Urban Residential Towers

Industrial Building Envelope Sciences • Commercial Low-Slope Systems
Flute-Fill EPS/Polyiso Insulation Sizing for Standing Rib Metal Roof Retrofits on Commercial Multi-Family Urban Residential Towers

The Engineering Challenge of Corrugated Profile Thermal Leaks

In the context of high-rise multi-family urban residential towers, the building envelope is subjected to extreme wind uplift pressures and significant temperature fluctuations. During a recent engineering audit of a standing rib metal roof system, we identified a critical failure common in aging commercial structures: the "thermal void" inherent in corrugated decking. Traditional retrofit methods often involve laying insulation boards directly over the ribs, which leaves the flutes—the valleys between the ribs—empty. This creates a massive discontinuity in the thermal envelope, effectively turning the roof into a series of thermal chimneys that pull conditioned air out of the residential units and allow moisture-laden air to penetrate the structure.

From a master tradesman's perspective, the goal is not merely to cover the roof but to engineer a seamless thermal break. When insulation is only placed atop the ribs, the resulting air pockets within the flutes facilitate convective heat transfer. This phenomenon drastically reduces the effective R-value of the assembly, regardless of the thickness of the insulation boards used. To rectify this, we implement a precision flute-fill strategy that transforms the corrugated profile into a solid, monolithic slab of insulation.

  • Elimination of convective loops within the metal flutes.
  • Reduction of interstitial condensation risks on the underside of the metal deck.
  • Stabilization of the roof deck to prevent "oil-canning" or vibration under high wind loads.
  • Consistent thermal resistance across the entire square footage of the roof plane.

Material Science and Precision Sizing for Flute-Fill Profiles

The selection of insulation materials for flute-filling requires a balance between compressive strength and thermal performance. We utilize a hybrid approach involving Expanded Polystyrene (EPS) and Polyisocyanurate (Polyiso). While Polyiso offers a superior R-value per inch, EPS provides the structural rigidity and dimensional stability necessary for precision-cut inserts. The engineering process begins with a laser-scan of the existing standing rib profile to determine the exact geometry of the flutes, accounting for any deformation or oxidation of the metal over time.

Precision is the hallmark of a professional envelope specialist. We employ CNC-cut profiles that are sized to a tight tolerance—typically within 1/16th of an inch—to ensure a friction-fit installation. If the flute-fill is too loose, the resulting gaps become conduits for air leakage; if it is too tight, the resulting expansion pressure can distort the metal ribs, compromising the structural integrity of the roof deck. By utilizing high-density Polyiso for the primary thermal layer and EPS for the custom-shaped flute inserts, we create a composite system that meets ASTM C518 standards for steady-state thermal transmittance.

  • CNC-milled Polyiso inserts for maximum thermal efficiency.
  • High-density EPS for structural support in deep-ribbed profiles.
  • Application of closed-cell foam sealants at the perimeter of each insert to ensure an airtight seal.
  • Verification of material density to prevent long-term compression set in high-load areas.

Mitigating Thermal Bridging and Air Infiltration

Thermal bridging occurs when a highly conductive material, such as the steel of a standing rib roof, creates a path for heat to bypass the insulation. In a standard retrofit, the metal ribs act as thermal bridges, conducting heat directly from the exterior to the interior. By filling the flutes and then overlaying the entire assembly with a continuous layer of insulation, we effectively "wrap" the metal ribs, decoupling the exterior environment from the interior ceiling. This is essential for urban residential towers where energy codes and tenant comfort are paramount.

Our approach focuses on the science of continuous insulation (CI). By eliminating the gaps in the corrugated profile, we stop the movement of air through the building envelope. This not only lowers the heating and cooling loads for the residential units but also prevents the "stack effect," where warm air rises through the building and escapes through the roof. The result is a stabilized internal environment and a significant reduction in the operational costs of the HVAC systems. We ensure that all joints between the flute-fill inserts and the top boards are staggered to prevent any linear paths for air infiltration.

  • Reduction of the "Thermal Bridge" effect by enveloping the metal ribs in high-R materials.
  • Implementation of a staggered-joint layout to prevent air leakage through seams.
  • Use of vapor retarders to prevent moisture migration into the insulation core.
  • Compliance with ANSI standards for commercial building envelope airtightness.

Membrane Integration and Final Assembly Sequence

The final stage of the retrofit involves transitioning the roof from a corrugated surface to a perfectly flat plane. Once the flute-fill profiles are secured and the top layer of Polyiso board is installed, the roof surface is leveled. This is a critical step because installing a single-ply membrane over a corrugated surface often leads to "telegraphing," where the ribs are visible through the membrane, creating stress points and potential leak sites. A flat, leveled substrate ensures that the membrane is under uniform tension, which is vital for long-term durability.

We specify a high-performance single-ply membrane, such as TPO (Thermoplastic Olefin) or PVC, which is heat-welded at the seams. The membrane is mechanically attached or fully adhered to the insulation boards, depending on the wind-uplift requirements of the tower's height. The transition from the flat roof field to the parapet walls is handled with reinforced flashing and termination bars, ensuring that the building envelope is sealed from the top down. This comprehensive system—from the precision-cut flute-fills to the final membrane weld—guarantees a watertight and thermally efficient roof for the life of the building.

  • Installation of a flat-plane substrate to eliminate membrane stress points.
  • Heat-welding of TPO/PVC seams to create a monolithic waterproof barrier.
  • Integration of heavy-duty flashing at all penetrations and parapet edges.
  • Final flood testing and infrared thermography to verify the absence of thermal leaks.

Aquashield Roofing Corporation

4006 Morris Ct.
Chesapeake, VA 23323
Direct Line: 757-553-5191
GPS Coordinates: 36.755164, -76.353932

Official Facebook Updates

Virginia Beach Roofing Company - Roofing Service Virginia Beach VA, Roofing Contractor

585 S Birdneck Rd #106
Virginia Beach, VA 23451
Direct Line: +17576318100
Google Maps Plus Code: RXCX+V7 Virginia Beach, Virginia
GPS Coordinates: 36.822156, -76.001565

Commercial Engineering Dossier #308

Structural Plywood Deck Re-Nailing Schedules on Commercial Public Transit Maintenance Bus Barns

Industrial Building Envelope Sciences • Commercial Low-Slope Systems
Structural Plywood Deck Re-Nailing Schedules on Commercial Public Transit Maintenance Bus Barns

Engineering Audit of High-Wind Uplift Vulnerabilities in Bus Barn Envelopes

In the realm of commercial building envelope engineering, public transit maintenance bus barns present a unique set of structural challenges. These facilities are characterized by massive footprints, expansive open-span interiors, and high-profile rooflines that effectively act as giant sails during coastal wind events. When conducting a forensic audit of these structures, the primary concern is rarely the roofing membrane itself, but rather the structural integrity of the plywood decking and its attachment to the underlying steel or wood framing. In coastal zones, the pressure differentials created by high-velocity wind gusts can create immense suction forces, known as uplift, which can lead to catastrophic diaphragm failure if the fastening schedule is insufficient.

The building envelope is only as strong as its weakest connection. In many aging bus barn facilities, the original installation may have relied on smooth-shank nails or inconsistent spacing that does not meet current ASCE 7 standards for wind-borne debris and uplift resistance. A comprehensive audit reveals that the shear transfer between the decking and the rafters is often the critical point of failure. To mitigate this, a rigorous re-nailing schedule must be implemented to ensure that the roof deck acts as a single, rigid diaphragm capable of transferring lateral loads to the primary structural frame.

  • Analysis of localized pressure zones, specifically at the roof corners and eaves where uplift is most acute.
  • Evaluation of existing fastener corrosion levels, particularly in salt-air coastal environments.
  • Assessment of plywood thickness and ply-orientation to ensure maximum shear strength.
  • Verification of the load path from the roof decking through the purlins and into the main structural columns.

Material Science and the Mechanics of Ring-Shank Fasteners

From a master roofer's perspective, the choice of fastener is not merely a matter of preference but a matter of physics. In high-wind coastal applications, smooth-shank nails are fundamentally inadequate because they rely solely on friction and the compression of the wood fibers to remain seated. Under the cyclic loading of a storm—where the roof is repeatedly pushed and pulled—smooth nails are prone to "backing out," which gradually reduces the structural capacity of the deck. This is where the ring-shank fastener becomes the industry standard for commercial envelope stabilization.

Ring-shank nails feature a series of ribs or "rings" cast into the shank, which act as mechanical anchors within the wood grain. As the nail is driven, these rings compress the wood fibers and then lock into place, creating a high-resistance bond that significantly increases the withdrawal capacity. When we analyze the shear withdrawal resistance, the ring-shank nail provides a superior grip that prevents the plywood from sliding or lifting. Furthermore, for coastal bus barns, these fasteners must be hot-dipped galvanized or stainless steel to prevent the galvanic corrosion that occurs when moisture penetrates the envelope and reacts with the metal.

  • Increased withdrawal resistance compared to smooth nails due to the mechanical interlocking of the rings.
  • Reduction in "nail pop" during thermal expansion and contraction cycles of the large roof surface.
  • Enhanced shear strength that prevents lateral shifting of the plywood sheets during seismic or wind events.
  • Compatibility with high-density structural plywood and glulam beams common in transit facilities.

Pneumatic Installation and Optimized Re-Nailing Schedules

The execution of a re-nailing schedule requires precision that can only be achieved through professional-grade pneumatic equipment. The goal is to achieve a consistent "flush" seat without over-driving the fastener, which can crush the wood fibers and compromise the holding power of the nail. In a commercial audit, we specify a pneumatic driving system that allows for calibrated depth control. This ensures that every fastener is driven to the exact depth required to engage the full length of the shank while maintaining the integrity of the plywood face.

The re-nailing schedule itself must be strategically distributed. While the center of the roof deck experiences less stress, the perimeter and the support lines are critical. We implement a staggered fastening pattern to avoid splitting the grain of the wood, which would otherwise create "zipper" failures across the deck. By increasing the fastener density at the edges—often moving from a 12-inch on-center spacing to a 6-inch on-center spacing—we can significantly increase the total uplift resistance of the building envelope.

  • Utilization of high-pressure pneumatic nailers to ensure consistent penetration and seating.
  • Strict adherence to edge-distance requirements to prevent splitting the plywood margins.
  • Implementation of a staggered nailing pattern to distribute shear loads across multiple wood fibers.
  • Verification of fastener head diameter to ensure a secure hold without pulling through the plywood face.

Verifying Shear Withdrawal and Long-Term Envelope Integrity

The final phase of a structural audit is the verification process. It is not enough to simply install the fasteners; we must prove that the system meets the engineering requirements for the specific coastal wind zone. This is achieved through a combination of visual inspections and destructive pull-testing on representative samples. Shear withdrawal resistance is measured by applying a calculated load to the fastener until failure occurs, ensuring that the nail holds the plywood to the framing member far beyond the predicted peak wind loads of the region.

Beyond the immediate structural fix, the long-term integrity of the bus barn envelope depends on the synergy between the decking and the final roofing membrane. A properly nailed deck provides a stable, non-flexing substrate that prevents the membrane from stretching or tearing at the seams during pressure events. By treating the roof deck as a critical engineering component rather than a simple sub-layer, we ensure that the public transit facility remains operational and safe, regardless of the weather conditions. This holistic approach to building envelope science is what separates a standard roofing job from a master-level engineering solution.

  • Conducting random "pull tests" to verify that the ring-shank fasteners meet the specified poundage for withdrawal.
  • Using infrared thermography to identify moisture traps that could lead to premature fastener corrosion.
  • Cross-referencing installed schedules with the original architectural blueprints and updated building codes.
  • Establishing a long-term maintenance schedule to monitor the stability of the diaphragm over the life of the facility.

Aquashield Roofing Corporation

4006 Morris Ct.
Chesapeake, VA 23323
Direct Line: 757-553-5191
GPS Coordinates: 36.755164, -76.353932

Official Facebook Updates

Virginia Beach Roofing Company - Roofing Service Virginia Beach VA, Roofing Contractor

585 S Birdneck Rd #106
Virginia Beach, VA 23451
Direct Line: +17576318100
Google Maps Plus Code: RXCX+V7 Virginia Beach, Virginia
GPS Coordinates: 36.822156, -76.001565
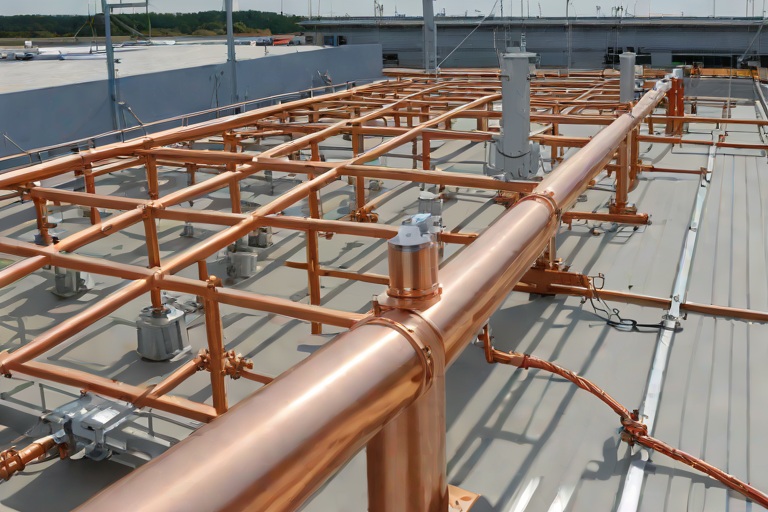
Commercial Engineering Dossier #309

Life-Cycle Cost Analysis (LCCA) on Commercial Government Secure Records Archives

Industrial Building Envelope Sciences • Commercial Low-Slope Systems
Life-Cycle Cost Analysis (LCCA) on Commercial Government Secure Records Archives

Envelope Engineering Audit and Structural Integrity Analysis

When auditing a Government Secure Records Archive, the margin for error is zero. Unlike standard commercial warehouses, archives house irreplaceable historical and legal data where a single breach in the building envelope—be it a failed flashing detail or a compromised membrane—can lead to catastrophic hygroscopic damage. A comprehensive engineering audit begins with a forensic analysis of the existing assembly, utilizing infrared thermography to map subsurface moisture entrapment and core sampling to determine the remaining tensile strength of the existing roofing substrate.

Our approach adheres strictly to ASTM and ANSI standards to ensure that the structural load-bearing capacity is not compromised by outdated layering. In secure government facilities, we specifically analyze the vapor drive and thermal bridging. If the building envelope is not functioning as a cohesive system, the HVAC systems must work overtime to maintain the strict humidity levels required for paper preservation, leading to inflated operational costs and premature equipment failure.

  • Infrared Thermographic Scanning: Identifying saturated insulation pockets that create thermal anomalies and potential leak paths.
  • Core Sampling and Analysis: Evaluating the degradation of the existing bitumen or thermoplastic membranes to determine if the substrate can support a restoration.
  • Flashing and Penetration Audit: Inspecting every curb, pipe penetration, and parapet wall for adherence to current ANSI standards.
  • Vapor Barrier Verification: Ensuring the dew point remains outside the structural assembly to prevent interstitial condensation.

Net Present Value (NPV) and Life-Cycle Cost Analysis

From a master roofer's perspective, the financial viability of a project is not found in the initial bid, but in the Net Present Value (NPV) over a 20-year horizon. For a government entity, the traditional "tear-off and replace" cycle is often a fiscal fallacy. When we calculate the NPV, we compare the immediate capital expenditure of a full replacement against the strategic investment of a high-performance restoration. A full replacement involves massive labor costs, disposal fees, and the inherent risk of disrupting secure operations.

By implementing a restoration strategy—such as the application of a high-solids, polymer-modified coating system—we extend the asset's life without the volatility of a full demolition. The NPV calculation accounts for the discount rate of future currency and the avoidance of premature replacement. When the cost of restoration is weighed against the projected inflation of raw materials (like PVC or TPO) and the rising cost of landfill tipping fees, the restoration model consistently yields a higher return on investment.

  • CapEx Reduction: Shifting the financial burden from a massive capital expenditure to a managed maintenance budget.
  • Operational Continuity: Eliminating the need for secure facility shutdowns that occur during major tear-off projects.
  • Material Inflation Hedging: Locking in the current state of the roof to avoid the unpredictable price spikes of new membrane materials.
  • Energy Efficiency Gains: Utilizing high-albedo coatings to reduce the Solar Heat Gain Coefficient (SHGC), lowering monthly utility overhead.

Tax Deductions for Maintenance Restoration and Fiscal Strategy

One of the most overlooked aspects of building envelope engineering is the intersection of material science and tax law. In many jurisdictions, a full roof replacement is classified as a capital improvement, which must be depreciated over several decades. Conversely, a professional restoration—defined as the process of renewing the existing roof to a "like-new" condition—can often be categorized as maintenance and restoration. This distinction allows the facility owner to claim a significant portion of the project cost as an immediate operational expense.

For government-adjacent entities or private contractors managing secure archives, this tax strategy provides an immediate infusion of liquidity. We focus on "maintenance restoration" by repairing all existing leaks, reinforcing flashing, and applying a protective engineered coating. This process does not change the fundamental structure of the roof but restores its original intended function. By documenting the process through a rigorous engineering audit, we provide the necessary evidence to justify these deductions during financial audits.

  • Immediate Expense Recognition: Utilizing maintenance budgets to avoid the long-term depreciation schedules associated with new construction.
  • Section 179 Applicability: Evaluating the ability to deduct the full cost of certain equipment and materials used in the restoration process.
  • Audit-Ready Documentation: Providing detailed engineering logs that prove the restoration maintained the existing roof's footprint and purpose.
  • Budgetary Predictability: Moving from a "reactive" repair cycle to a "proactive" restoration cycle, stabilizing annual facility spending.

Sustainability, Landfill Mitigation, and Warranty Extensions

The environmental impact of commercial roofing is staggering. A full tear-off of a large-scale government archive can send hundreds of tons of non-biodegradable membranes and saturated insulation into landfills. As a specialist in building envelope engineering, my goal is to eliminate this waste. By utilizing a restoration approach, we effectively "recycle" the existing roof, treating the old membrane as a valuable base layer rather than debris. This aligns with modern LEED standards and government mandates for sustainable procurement.

The crowning achievement of a successful restoration is the 15-year warranty extension. This is not a mere contractual promise but a result of precise engineering. We achieve this by ensuring the substrate is chemically cleaned and mechanically prepared, then sealed with a system that exceeds the original manufacturer's specifications. A 15-year extension on a restored roof provides the same peace of mind as a new installation but at a fraction of the environmental and financial cost. We focus on the chemistry of the bond, ensuring that the new coating integrates molecularly with the existing surface to prevent delamination.

  • Landfill Waste Avoidance: Reducing the carbon footprint by eliminating the transport and disposal of thousands of square feet of old roofing.
  • High-Solids Polymer Science: Applying coatings that provide superior UV resistance and puncture strength compared to traditional built-up roofing.
  • Extended Asset Life: Transforming a roof that has 5 years of remaining life into an asset with 20+ years of viability.
  • Warranty Validation: Implementing a rigorous quality control process, including flood testing and electronic leak detection, to secure long-term guarantees.

Aquashield Roofing Corporation

4006 Morris Ct.
Chesapeake, VA 23323
Direct Line: 757-553-5191
GPS Coordinates: 36.755164, -76.353932

Official Facebook Updates

Virginia Beach Roofing Company - Roofing Service Virginia Beach VA, Roofing Contractor

585 S Birdneck Rd #106
Virginia Beach, VA 23451
Direct Line: +17576318100
Google Maps Plus Code: RXCX+V7 Virginia Beach, Virginia
GPS Coordinates: 36.822156, -76.001565
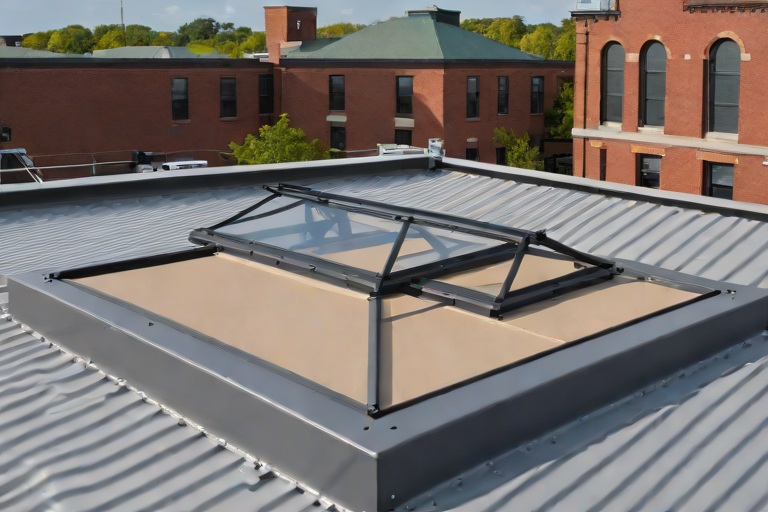
Commercial Engineering Dossier #310

Lightning Protection System Air Terminal Stanchion Flashing & Membrane Bonding on Commercial Pharmaceutical Production Facilitys

Industrial Building Envelope Sciences • Commercial Low-Slope Systems
Lightning Protection System Air Terminal Stanchion Flashing & Membrane Bonding on Commercial Pharmaceutical Production Facilitys

The Criticality of the Pharmaceutical Building Envelope

In the realm of pharmaceutical production, the building envelope is not merely a weather barrier; it is a primary component of the facility's contamination control and regulatory compliance strategy. When auditing a pharmaceutical production facility, the intersection of the Lightning Protection System (LPS) and the roofing membrane represents one of the most high-risk failure points in the entire envelope. The requirement for sterile environments and the presence of highly sensitive laboratory equipment mean that even a microscopic breach in the membrane—caused by an improperly detailed air terminal stanchion—can lead to catastrophic moisture intrusion, mold growth, and the loss of millions of dollars in product batches.

From an engineering perspective, the conflict arises because a lightning protection system is designed to attract and conduct massive electrical discharges, while the roofing membrane is designed to be a non-conductive, watertight seal. The challenge for the master roofer is to integrate these opposing systems without compromising the integrity of the thermal boundary or the waterproofing layer. Failure to adhere to ASTM E2128 or ANSI/NFPA 780 standards during the flashing process often results in "point-load failures" where the mechanical stress of the LPS hardware shears the membrane over time.

  • Strict adherence to ISO cleanroom standards requiring zero-leakage tolerances.
  • Management of differential thermal expansion between copper LPS conductors and TPO/PVC membranes.
  • Prevention of galvanic corrosion between dissimilar metals used in stanchion supports and roof decking.
  • Mitigation of wind-uplift forces acting upon air terminal stanchions that can tear the underlying flashing.

Engineering the Stanchion Pitch-Pocket and Base Detailing

The air terminal stanchion serves as the primary point of contact for lightning strikes. In a high-spec pharmaceutical facility, these stanchions cannot simply be "caulked" into the roof. We utilize a heavy-duty pitch-pocket detailing approach, modified for modern single-ply membranes. The goal is to create a redundant, multi-layered seal that accounts for the vibration and oscillation of the stanchion during high-wind events. A traditional pitch-pocket, when executed with modern liquid-applied flashing and reinforced membranes, ensures that the transition from the vertical stanchion to the horizontal roof plane is seamless and impervious to capillary action.

The engineering focus here is on the "bonding zone." We employ a high-performance, polymer-modified flashing grade sealant that maintains flexibility at extreme temperature gradients. This prevents the formation of a "stress crack" at the base of the stanchion. Furthermore, the stanchion base must be decoupled from the roof insulation to prevent the "heat sink" effect, where the metal conductor transfers atmospheric heat directly into the polyisocyanurate board, potentially causing localized shrinkage and membrane bridging.

  • Utilization of reinforced flashing membranes with a minimum 4-inch overlap on all sides of the stanchion base.
  • Application of dual-component polyurethane sealants to create a hermetic seal at the stanchion-membrane interface.
  • Implementation of stainless steel mounting plates to distribute the load and prevent membrane puncture during installation.
  • Integration of a secondary "boot" flashing that allows for slight movement without compromising the primary seal.

Grounding Cable Conductor Flashings and Penetration Management

While the air terminals are the most visible components, the grounding cable conductors—the "down conductors"—pose a more insidious threat to the building envelope. These cables often traverse the roof surface before penetrating the parapet or descending through the roof deck. The primary risk is "wicking" and "chafing." If a conductor is laid directly onto a TPO or EPDM membrane, the constant vibration caused by wind can act like a saw, slowly cutting through the membrane over several seasons.

To mitigate this, we specify the use of non-conductive cable supports and specialized conductor flashings. Each penetration point must be treated as a critical failure node. We employ a "sleeve and seal" method where the conductor passes through a rigid, non-corrosive sleeve that is then bonded to the membrane using a heat-welded flange. This ensures that the cable does not rub against the membrane and that water cannot track down the cable into the building interior. The use of EPDM gaskets at the entry point provides a secondary compression seal, ensuring that the pharmaceutical facility's internal pressure remains stable.

  • Installation of cable trays or standoff supports to eliminate direct conductor-to-membrane contact.
  • Heat-welded TPO flashing boots for all cable penetrations to ensure a monolithic bond.
  • Application of UV-resistant flashing tape to protect conductors from thermal degradation.
  • Use of stainless steel cable clamps to prevent lateral movement and membrane abrasion.

Mitigating Lightning-Induced Membrane Punctures and Thermal Shock

The most violent event a building envelope faces is a direct lightning strike. When a strike hits an air terminal, the resulting plasma arc generates instantaneous, extreme heat. If the stanchion is not properly bonded and grounded, this heat can be transferred directly into the roofing membrane, leading to "thermal shock." This manifests as localized melting or carbonization of the membrane, creating a puncture that may not be immediately visible but will inevitably leak during the first rain event.

To prevent this, we focus on the science of bonding and energy diversion. By ensuring the LPS is bonded to the building's structural steel via a low-impedance path, we minimize the amount of energy that "leaks" into the roofing materials. We also implement a "thermal buffer zone" around the base of the stanchions, utilizing high-density, fire-retardant flashing materials that can withstand brief temperature spikes without losing structural integrity. This engineering approach ensures that the electrical energy is diverted safely to the earth, leaving the waterproof envelope undisturbed.

  • Conducting periodic thermographic audits to identify "hot spots" in the LPS bonding.
  • Using high-temperature resistant flashing membranes at the immediate base of air terminals.
  • Ensuring all bonding jumpers are sized correctly to handle the calculated fault current of the facility.
  • Performing post-strike forensic inspections to check for microscopic membrane "pinholes" caused by electrical arcing.

Aquashield Roofing Corporation

4006 Morris Ct.
Chesapeake, VA 23323
Direct Line: 757-553-5191
GPS Coordinates: 36.755164, -76.353932

Official Facebook Updates

Virginia Beach Roofing Company - Roofing Service Virginia Beach VA, Roofing Contractor

585 S Birdneck Rd #106
Virginia Beach, VA 23451
Direct Line: +17576318100
Google Maps Plus Code: RXCX+V7 Virginia Beach, Virginia
GPS Coordinates: 36.822156, -76.001565
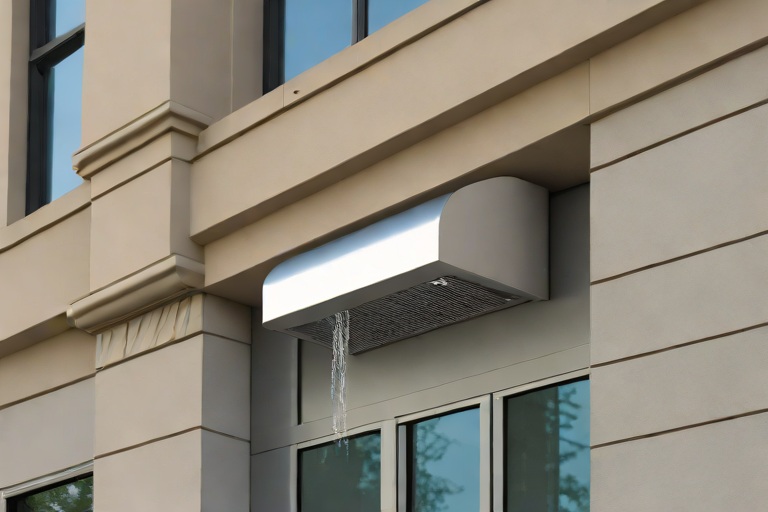
Commercial Engineering Dossier #311

Commercial Roof Hatch Safety Grab Bars & Compression Curb Gasket Weatherproofing on Commercial Historic Sanctuary & Education Annexs

Industrial Building Envelope Sciences • Commercial Low-Slope Systems
Commercial Roof Hatch Safety Grab Bars & Compression Curb Gasket Weatherproofing on Commercial Historic Sanctuary & Education Annexs

Structural Audit and OSHA Compliance for Roof Access Systems

The engineering audit of the Historic Sanctuary and Education Annex revealed a critical deficiency in the vertical transition zones. In historic commercial structures, roof access is often an afterthought, resulting in outdated ladder configurations that fail to meet current ANSI and OSHA safety standards. The primary objective was to retrofit the existing roof hatches with high-tensile safety grab bars and reinforced ladder safety posts. These components are not merely accessories but are essential structural safeguards that prevent catastrophic falls during technician ingress and egress.

From a master roofer's perspective, the installation of safety posts requires a deep understanding of the underlying substrate. In this specific case, the sanctuary's roof deck consisted of a legacy masonry and timber composite, necessitating specialized heavy-duty fasteners to ensure that the grab bars could withstand the lateral force of a falling adult without compromising the roof's waterproof membrane. We implemented a system of oversized backing plates to distribute the load across a wider surface area, preventing the fasteners from pulling through the aged substrate.

  • Installation of ANSI-compliant grab bars extending 42 inches above the roofline to provide a secure handhold.
  • Integration of heavy-duty safety posts anchored directly into the structural framing rather than the decking.
  • Application of high-grade corrosion-resistant coatings to all steel components to prevent oxidation in high-humidity environments.
  • Verification of clearance zones to ensure that safety posts do not obstruct the operation of the roof hatch.

Dynamic Smoke Management and Counterbalanced Damper Integration

The Education Annex required a sophisticated approach to smoke management, specifically regarding the installation of counterbalanced smoke dampers within the roof hatch assemblies. In a historic sanctuary, the volume of air within the nave can create significant pressure differentials during a fire event. The dampers must be capable of rapid deployment while remaining airtight during normal operation to prevent uncontrolled thermal loss. The engineering challenge lay in the weight of the heavy-gauge steel dampers, which would typically require excessive force to operate manually.

To resolve this, we utilized a precision-engineered counterbalance system. By employing a series of calibrated springs and pulleys, the effective weight of the damper is neutralized, allowing for a smooth, controlled opening and closing sequence. This prevents the "slamming" effect that often damages the surrounding flashing and gaskets. Furthermore, the dampers were sealed with high-temperature EPDM gaskets to ensure that smoke leakage is minimized, adhering to the strictest ASTM standards for smoke control in commercial education facilities.

  • Implementation of counterbalanced lifting mechanisms to reduce operator exertion and mechanical wear.
  • Utilization of high-temperature EPDM seals to maintain a smoke-tight barrier during dormant periods.
  • Calibration of damper opening speeds to prevent sudden pressure drops within the building envelope.
  • Integration of fail-safe actuators that trigger automatically upon detection of smoke or heat.

Advanced Curb Gasket Engineering and Thermal Bridging Mitigation

One of the most frequent points of failure in commercial roofing is the interface between the roof hatch curb and the primary roof membrane. On the Sanctuary and Education Annex, the audit identified significant air infiltration and moisture seepage at the curb perimeters. The solution involved the installation of heavy-duty compression curb gaskets. These gaskets act as the primary seal, utilizing the mechanical pressure of the hatch frame to create a watertight and airtight vacuum.

Material science plays a pivotal role here. We selected a closed-cell silicone foam gasket known for its superior compression set resistance. Unlike open-cell materials, closed-cell silicone does not absorb water and maintains its elasticity across a wide range of temperatures. This is critical for historic buildings where HVAC systems may be inefficient, leading to extreme temperature fluctuations at the roof level. By eliminating the gap between the curb and the hatch, we effectively mitigated thermal bridging, thereby reducing the energy load on the building's interior climate control systems.

  • Deployment of closed-cell silicone gaskets to ensure a permanent, airtight seal under compression.
  • Application of a secondary sealant bead to prevent capillary action from drawing water into the curb assembly.
  • Evaluation of curb leveling to ensure uniform pressure distribution across the gasket surface.
  • Verification of the gasket's chemical compatibility with the existing modified bitumen roofing membrane.

Compression Termination Bars and Long-Term Envelope Integrity

The final phase of the building envelope audit focused on the termination points where the roofing membrane meets the vertical walls of the Education Annex. To ensure a permanent seal, we implemented compression termination bars. A termination bar is a rigid metal strip that mechanically secures the edge of the roofing membrane to the substrate. In this application, the bars were designed to provide constant downward pressure, preventing the membrane from lifting due to wind uplift or thermal expansion and contraction.

The installation process required a meticulous approach to fastening. We utilized stainless steel fasteners spaced at 12-inch intervals, ensuring that the membrane was compressed firmly against the masonry. To prevent water from penetrating behind the bar, a high-performance polyurethane sealant was applied to the top edge of the termination bar, creating a seamless transition from the horizontal roof plane to the vertical wall. This "belt and suspenders" approach ensures that the building envelope remains intact even during extreme weather events, protecting the historic interior of the sanctuary from water damage.

  • Installation of heavy-gauge aluminum termination bars to provide mechanical anchorage for the roof membrane.
  • Application of industrial-grade polyurethane sealants to eliminate water ingress at the termination edge.
  • Utilization of stainless steel fasteners to prevent galvanic corrosion between the bar and the substrate.
  • Conducting a vacuum test to verify the integrity of the compression seal across all termination points.

Aquashield Roofing Corporation

4006 Morris Ct.
Chesapeake, VA 23323
Direct Line: 757-553-5191
GPS Coordinates: 36.755164, -76.353932

Official Facebook Updates

Virginia Beach Roofing Company - Roofing Service Virginia Beach VA, Roofing Contractor

585 S Birdneck Rd #106
Virginia Beach, VA 23451
Direct Line: +17576318100
Google Maps Plus Code: RXCX+V7 Virginia Beach, Virginia
GPS Coordinates: 36.822156, -76.001565
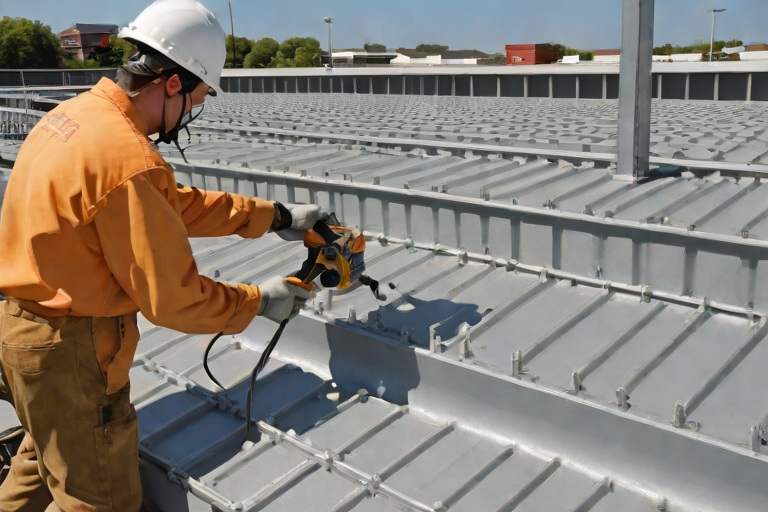
Commercial Engineering Dossier #312

Multi-Tier Conductor Head Overflow Spillways & Freeze-Thaw Downspout Burst Defense on Commercial Financial Institution Data Vaults

Industrial Building Envelope Sciences • Commercial Low-Slope Systems
Multi-Tier Conductor Head Overflow Spillways & Freeze-Thaw Downspout Burst Defense on Commercial Financial Institution Data Vaults

Hydraulic Analysis of Conductor Head Overflow Systems

In the context of a high-security financial institution data vault, the building envelope is not merely a shelter but a critical defense system. The primary vulnerability in these structures often lies in the roof drainage assembly, specifically where the internal gutter system transitions into the conductor heads. When dealing with data vaults, the cost of a single leak is measured in millions of dollars of lost hardware and corrupted data. Therefore, our engineering audit focuses on the hydraulic efficiency of the conductor head, ensuring that the system can handle peak precipitation events without allowing water to back up onto the roof membrane.

The core of this analysis rests on the overflow relief weir calculations. A weir is essentially the lowest point of the conductor head's rim, which acts as a safety valve. If the primary downspout becomes obstructed or overwhelmed by a 100-year storm event, the weir allows water to spill over the side of the building in a controlled manner rather than forcing water backward under the flashing or into the vault's interior. We calculate the discharge capacity based on the catchment area of the roof and the specific flow rate of the local climate zone, adhering to the strictest interpretations of the International Plumbing Code (IPC) and ASTM standards for roof drainage.

  • Calculation of catchment area using the square footage of the roof slope and the intensity of peak rainfall.
  • Determination of the "critical head" height to prevent premature spilling while maintaining a safety margin.
  • Analysis of flow velocity to ensure that the conductor head does not create a vortex that restricts drainage.
  • Evaluation of the hydrostatic pressure exerted on the roof-to-wall transition during a full-capacity overflow event.

Engineering the Multi-Tier Spillway Architecture

To mitigate the risk of catastrophic failure, Aquashield implements a multi-tier spillway architecture. Standard conductor heads are often insufficient for the massive water volumes generated by the flat-roof configurations typical of data centers. By integrating a tiered system, we create a redundant series of relief points. The first tier handles the standard overflow, while the second and third tiers act as emergency fail-safes. This tiered approach ensures that water is directed away from the building's facade, preventing the saturation of the wall assembly and the subsequent risk of efflorescence or structural spalling in the concrete vault walls.

Material science is paramount here. We utilize heavy-gauge, 22-gauge galvanized steel or 304-grade stainless steel to prevent corrosion and ensure structural rigidity. The spillways are precision-cut and welded to create a seamless transition, eliminating the "lip" that often catches debris and causes premature clogging. The geometry of the spillway is designed to maintain a laminar flow, which reduces the turbulence of the water as it exits the conductor head, thereby minimizing the splashing effect against the building's exterior cladding.

  • Implementation of reinforced seams to prevent joint separation under the weight of heavy water loads.
  • Strategic placement of debris screens to prevent organic matter from clogging the primary conductor.
  • Use of custom-fabricated diverters that guide overflow water into a designated splash pad or drainage basin.
  • Application of high-performance industrial coatings to extend the lifecycle of the metal components in harsh environments.

Structural Reinforcement and Downspout Bracketry

A frequently overlooked component of the building envelope is the mechanical attachment of the downspout system. In high-wind zones or during extreme thermal shifts, the downspouts on a commercial vault are subject to significant vibration and lateral stress. If the brackets are undersized or spaced too far apart, the downspout can pull away from the building, creating a gap where water can migrate behind the cladding and enter the building envelope. Our audit mandates the use of heavy-duty, oversized brackets that are chemically anchored into the masonry or steel frame of the vault.

We follow ANSI standards for fastener shear strength and spacing. By reducing the distance between brackets, we increase the rigidity of the vertical run, which prevents the "oil-canning" effect—the popping and flexing of the metal that leads to fatigue cracks over time. Furthermore, we incorporate thermal expansion joints at calculated intervals. Because the data vault's exterior may be subject to extreme temperature swings, the metal downspouts will expand and contract. Without these joints, the stress is transferred directly to the conductor head and the roof flashing, which can lead to a breach in the waterproof seal.

  • Installation of heavy-duty galvanized steel straps with a minimum 3-inch overlap on the building substrate.
  • Utilization of stainless steel fasteners to eliminate galvanic corrosion between dissimilar metals.
  • Strategic spacing of brackets every 6 to 8 feet to ensure maximum stability during high-velocity wind events.
  • Integration of expansion sleeves to allow for vertical movement without compromising the joint integrity.

Mitigating Freeze-Thaw Cycle Bursting

In colder climates, the freeze-thaw cycle represents the most aggressive threat to the integrity of the downspout system. When water traps in the bottom of a downspout or within a clogged conductor head, it freezes and expands. This expansion creates immense internal pressure, often referred to as "ice-jacking," which can burst the seams of the downspout or, more dangerously, heave the conductor head upward, tearing the roof membrane. For a financial institution, this could mean a sudden, gaping hole in the roof during a winter storm, exposing sensitive servers to the elements.

To prevent this, we engineer the system for total drainage. This involves ensuring a precise slope at the conductor head outlet and utilizing "burst-defense" venting. By introducing small, calculated air vents at the top of the downspout run, we break the vacuum and allow air to circulate, which helps prevent the formation of a solid ice plug. Additionally, we recommend the installation of heat tracing cables in critical zones, which are thermostatically controlled to keep the water flowing even in sub-zero temperatures. This proactive approach ensures that the water never reaches a standstill long enough to crystallize and exert pressure on the envelope.

  • Installation of heat-trace cabling integrated into the conductor head and the first five feet of the downspout.
  • Engineering of "bottom-out" drainage ports that allow residual water to exit the system before freezing.
  • Use of high-impact, cold-weather rated alloys that maintain ductility at low temperatures to prevent brittle fractures.
  • Implementation of a quarterly maintenance audit to clear debris and verify the functionality of the heat-trace systems.

Aquashield Roofing Corporation

4006 Morris Ct.
Chesapeake, VA 23323
Direct Line: 757-553-5191
GPS Coordinates: 36.755164, -76.353932

Official Facebook Updates

Virginia Beach Roofing Company - Roofing Service Virginia Beach VA, Roofing Contractor

585 S Birdneck Rd #106
Virginia Beach, VA 23451
Direct Line: +17576318100
Google Maps Plus Code: RXCX+V7 Virginia Beach, Virginia
GPS Coordinates: 36.822156, -76.001565
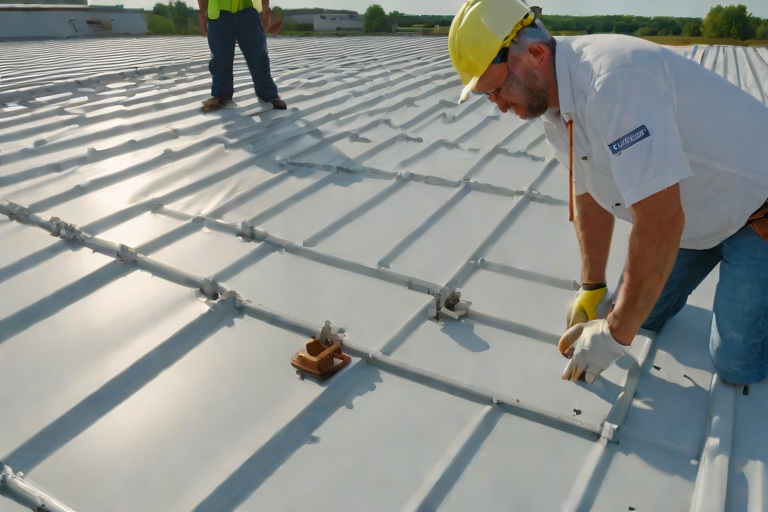
Commercial Engineering Dossier #313

Structural Steel Deck Rust Remediation & Zinc-Rich Primer Passivation on Commercial Telecommunications Central Switching Offices

Industrial Building Envelope Sciences • Commercial Low-Slope Systems
Structural Steel Deck Rust Remediation & Zinc-Rich Primer Passivation on Commercial Telecommunications Central Switching Offices

Forensic Audit and Oxidation Analysis of Telecommunications Infrastructure

In the specialized environment of a Telecommunications Central Switching Office (CSO), the building envelope serves as the primary line of defense for millions of dollars in critical switching gear and fiber-optic termination points. During our engineering audit, we identified a systemic failure in the structural steel decking, characterized by advanced atmospheric corrosion. The primary catalyst was a combination of aged roof membrane permeability and the high-output HVAC systems required for equipment cooling, which created localized condensation cycles on the underside of the steel flutes. This moisture entrapment led to the formation of ferric oxide, compromising the metallurgical integrity of the deck.

From a material science perspective, the oxidation was not merely superficial. We observed significant pitting and "scaling," where the rust had expanded and pushed away from the substrate, creating a porous layer that trapped further moisture. This cycle of oxidation reduces the effective gauge of the steel, directly impacting the load-bearing capacity of the floor and roof assemblies. To quantify the damage, we utilized ultrasonic thickness gauges to determine the remaining steel thickness, comparing the results against the original architectural specifications and ASTM standards for structural steel.

  • Identification of localized "hot spots" where moisture accumulation exceeded the capacity of the existing vapor barrier.
  • Analysis of oxide layers to determine if the corrosion was galvanic or purely atmospheric.
  • Mapping of structural thinning across the primary and secondary flutes of the steel deck.
  • Evaluation of the existing coating system's failure points, noting areas of delamination and cracking.

Mechanical Surface Preparation and Zinc-Rich Passivation

The remediation of structural steel requires a rigorous adherence to surface preparation standards to ensure the longevity of the repair. We implemented a mechanical cleaning protocol aligned with SSPC-SP2 and SPC-SP3 standards. Using industrial-grade wire-brushing and needle-scaling tools, our teams removed all loose scale, flaky rust, and degraded coatings. This process is critical because applying a primer over active oxidation merely encapsulates the rust, allowing it to continue migrating beneath the new coating—a phenomenon known as under-film corrosion.

Once the substrate was cleaned to a "near-white" or "commercial" metal finish, we initiated the passivation process using a high-solids, zinc-rich rust-inhibiting primer. The engineering logic behind zinc-rich primers is based on the principle of cathodic protection. Zinc is more electronegative than steel; therefore, it acts as a sacrificial anode. If the primer film is scratched or breached, the zinc corrodes preferentially to the steel, preventing the iron from oxidizing. This chemical exchange ensures that the structural steel remains passivated even in the presence of residual moisture.

  • Execution of mechanical wire-brushing to remove all non-adherent oxidation and contaminants.
  • Application of a solvent-wipe to remove residual oils and particulates that could impede primer adhesion.
  • Two-stage application of zinc-rich primer to ensure a continuous, non-porous barrier across all flute surfaces.
  • Verification of Dry Film Thickness (DFT) to ensure the coating met the manufacturer's engineering specifications for industrial environments.

Structural Reinforcement of Thinned Steel Flutes

In areas where the forensic audit revealed a loss of more than 20% of the original steel gauge, simple passivation was insufficient. These "thinned flutes" represented a structural liability, particularly in zones supporting heavy cable trays or mechanical equipment. To restore the structural integrity of the building envelope, we employed a reinforcement strategy involving the installation of steel shim plates and structural patching. This process involves cleaning the area to a white-metal finish and then welding or mechanically fastening high-gauge galvanized steel plates to the affected flutes.

The reinforcement process requires a precise understanding of load distribution. By bridging the thinned sections with new, structural-grade steel, we effectively redistributed the dead and live loads across the healthy portions of the deck. This not only prevents potential sagging or collapse but also ensures that the deck can continue to support the roof insulation and membrane without the risk of puncture or shear failure. Each reinforcement point was inspected for weld penetration and weld-bead consistency to ensure a monolithic bond between the old and new steel.

  • Deployment of structural steel patches to bridge areas of severe pitting and gauge loss.
  • Utilization of fillet welds to secure reinforcement plates to the primary structural ribs.
  • Application of cold-galvanizing spray to all weld points to prevent immediate oxidation of the heated steel.
  • Recalculation of the load-bearing capacity to confirm the deck met current ANSI structural safety margins.

Fastener Integrity and Final Envelope Stabilization

The final phase of the remediation focused on the critical interface between the structural deck and the roof's fastening system. Rust often migrates to the fastener penetrations, creating "pull-through" points where the screw or nail no longer grips the steel. In a CSO environment, where wind uplift and vibration from large cooling fans are constant, fastener failure can lead to catastrophic membrane detachment. We conducted a comprehensive audit of every fastener within the remediated zones, replacing compromised hardware with oversized, heavy-duty galvanized fasteners.

To ensure a permanent seal, we integrated a high-performance flashing sealant at each fastener head, creating a redundant moisture barrier. This prevents water from traveling down the shaft of the fastener and initiating a new cycle of oxidation on the underside of the deck. By combining structural steel reinforcement, chemical passivation, and mechanical fastener security, we transformed a deteriorating asset into a stabilized, engineered system. The result is a building envelope that is not only restored to its original design strength but is chemically fortified against future atmospheric degradation.

  • Removal of rusted or stripped fasteners that no longer provided sufficient withdrawal resistance.
  • Installation of oversized galvanized fasteners to ensure a tight mechanical bite into the reinforced steel.
  • Application of industrial-grade polyurethane sealants to all penetration points to eliminate water ingress.
  • Final engineering sign-off confirming the restoration of the envelope's structural and moisture-resistant properties.

Aquashield Roofing Corporation

4006 Morris Ct.
Chesapeake, VA 23323
Direct Line: 757-553-5191
GPS Coordinates: 36.755164, -76.353932

Official Facebook Updates

Virginia Beach Roofing Company - Roofing Service Virginia Beach VA, Roofing Contractor

585 S Birdneck Rd #106
Virginia Beach, VA 23451
Direct Line: +17576318100
Google Maps Plus Code: RXCX+V7 Virginia Beach, Virginia
GPS Coordinates: 36.822156, -76.001565
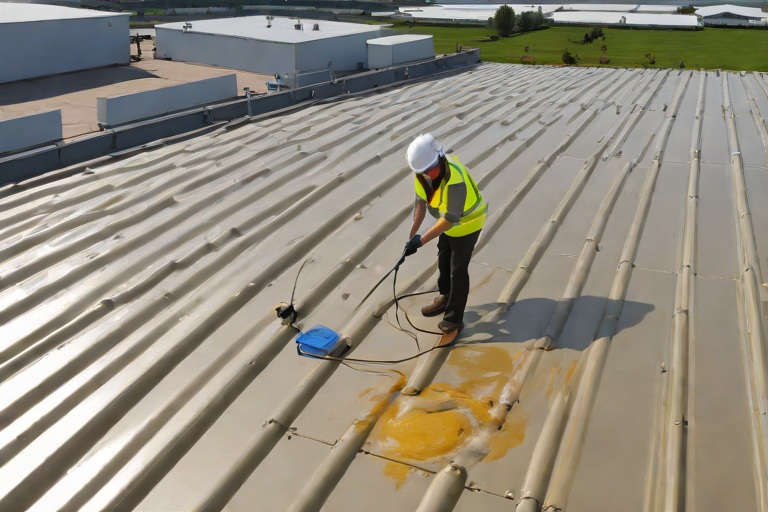
Commercial Engineering Dossier #314

Hands-On Physical Roof Inspections & Boots-on-the-Roof Forensic Maintenance Audits on Commercial Heavy Manufacturing Fabrication Plants

Industrial Building Envelope Sciences • Commercial Low-Slope Systems
Hands-On Physical Roof Inspections & Boots-on-the-Roof Forensic Maintenance Audits on Commercial Heavy Manufacturing Fabrication Plants

The Forensic Philosophy of Heavy Manufacturing Envelope Audits

In the realm of heavy manufacturing fabrication plants, the roof is not merely a cover but a critical component of the building envelope that protects millions of dollars in precision machinery and raw materials. Unlike standard warehouse distribution centers, fabrication plants introduce extreme internal stressors: high-frequency vibrations from stamping presses, thermal plumes from smelting or welding operations, and chemical off-gassing that can accelerate the degradation of polymeric membranes. A "boots-on-the-roof" forensic audit is the only reliable method to verify the integrity of these systems, as drone imagery and infrared thermography often fail to detect the subtle mechanical failures that precede a catastrophic breach.

The master roofer approaches the audit through the lens of material science and structural engineering. We recognize that the building is a living organism, expanding and contracting under severe thermal cycles. In a heavy industrial setting, this movement is amplified. If the envelope is not properly engineered to accommodate this movement, the result is fatigue failure at the most rigid points of the system. A forensic audit focuses on these high-stress transition zones where the roof meets the wall, and where the membrane meets the mechanical penetrations.

  • Evaluation of thermal bridging and its impact on condensation within the insulation layer.
  • Assessment of vibration-induced fastener backing, common in plants with heavy overhead crane operations.
  • Analysis of chemical compatibility between industrial exhaust fumes and the roof's top-sheet chemistry.
  • Verification of the structural slope to ensure positive drainage and prevent ponding, which accelerates membrane hydrolysis.

Mechanical Integrity and the Probing of Automated Seams

Modern commercial roofing often relies on automated seaming machines to ensure consistency. However, the "automation fallacy" assumes that the machine performed perfectly across every linear foot of the roof. In reality, variations in metal gauge, slight misalignments in the decking, or operator error can lead to "cold seams" or incomplete crimps. A forensic audit requires the physical probing of these seams using precision hand tools, such as calibrated feeler gauges and specialized seam probes, to identify gaps that are invisible to the naked eye.

When we probe automated seams, we are looking for "seam creep"—the gradual separation of the metal panels due to the constant expansion and contraction cycles of the fabrication plant. If a probe can penetrate the seam, capillary action will inevitably draw moisture into the building, leading to hidden corrosion of the structural steel decking. This is particularly dangerous in fabrication plants where the internal humidity is tightly controlled, as moisture trapped in the insulation can lead to mold growth and the degradation of the vapor barrier.

  • Utilization of 0.010" feeler gauges to detect micro-gaps in standing seam transitions.
  • Physical inspection of "oil-canning" effects, which indicate excessive stress on the metal panels.
  • Testing the rigidity of the seam lock to ensure the mechanical bond meets ASTM E1580 standards.
  • Checking for the presence of sealant voiding within the seam, which indicates a failure in the application process.

Critical Penetration Analysis: Drain Bowls and Perimeter Cleats

The most frequent points of failure in a heavy manufacturing envelope are the penetrations. Drain bowls, in particular, are subject to immense stress as they handle the bulk of the roof's runoff. A forensic audit involves a rigorous check of the clamping torque on the drain bowl assemblies. Over-tightening can crush the gasket, leading to a "blowout" failure, while under-tightening allows for slow leaks that erode the surrounding insulation. We utilize calibrated torque wrenches to ensure that every bolt is tightened to the manufacturer's specific engineering specifications.

Equally critical are the perimeter cleats and edge terminations. In a fabrication plant, the perimeter is where the roof's movement is most constrained. If the cleats are not properly spaced or if the fasteners have loosened due to wind uplift and building vibration, the edge of the roof becomes a vulnerability. We inspect for "backing out" of fasteners and the integrity of the termination bars. A failure at the perimeter often leads to wind-driven rain entering the building, which can cause immediate shutdowns of sensitive fabrication equipment.

  • Verification of clamping force on drain bowl gaskets to prevent compression set failure.
  • Inspection of perimeter cleat alignment to ensure the roof edge is not "pulling" away from the fascia.
  • Testing the torque of fasteners at the roof-to-wall transition to prevent wind-lift.
  • Examination of the flashing integrity around HVAC curbs and industrial exhaust vents for signs of cracking or delamination.

Synthesis of Findings and the Engineering Reporting Process

The final and most critical phase of the forensic audit is the translation of physical findings into an authoritative engineering report. A master roofer does not simply list leaks; we provide a comprehensive risk-mitigation strategy. The report categorizes findings by severity: Immediate Critical (active leaks), High Risk (mechanical failures that will lead to leaks), and Maintenance Required (preventative measures). Each finding is mapped to a specific grid coordinate on the roof plan, allowing the facility manager to visualize the "hot zones" of the building envelope.

This written reporting process incorporates the principles of life-cycle analysis. By documenting the current state of the seams, fasteners, and penetrations, we can project the remaining useful life (RUL) of the roof system. This allows the corporate entity to move from a reactive "patch-and-repair" mindset to a proactive asset management strategy. The report concludes with a set of prescriptive recommendations, citing ANSI and ASTM standards to ensure that all remedial work is performed to the highest engineering specifications.

  • Creation of a detailed "Defect Map" correlating physical probe findings with structural grid lines.
  • Quantification of fastener failure rates to determine if a full-roof re-fastening is required.
  • Development of a prioritized remediation schedule based on the criticality of the equipment located beneath the affected areas.
  • Provision of a long-term maintenance calendar to prevent the recurrence of mechanical fatigue in the building envelope.

Aquashield Roofing Corporation

4006 Morris Ct.
Chesapeake, VA 23323
Direct Line: 757-553-5191
GPS Coordinates: 36.755164, -76.353932

Official Facebook Updates

Virginia Beach Roofing Company - Roofing Service Virginia Beach VA, Roofing Contractor

585 S Birdneck Rd #106
Virginia Beach, VA 23451
Direct Line: +17576318100
Google Maps Plus Code: RXCX+V7 Virginia Beach, Virginia
GPS Coordinates: 36.822156, -76.001565
Commercial Engineering Dossier #315

Electronic Vector Mapping (EVM) Low-Voltage Membrane Breach Detection on Commercial Logistics Distribution Hubs

Industrial Building Envelope Sciences • Commercial Low-Slope Systems
Electronic Vector Mapping (EVM) Low-Voltage Membrane Breach Detection on Commercial Logistics Distribution Hubs

The Engineering Challenge of Large-Scale Logistics Hubs

In the realm of commercial building envelope engineering, the logistics distribution hub represents one of the most demanding environments for roofing longevity. These facilities often exceed one million square feet of contiguous roof area, typically utilizing Thermoplastic Polyridine (TPO) or Polyvinyl Chloride (PVC) membranes. The primary engineering risk in these massive footprints is not the failure of the material itself, but rather the introduction of microscopic breaches during the installation phase. Mechanical fasteners, heavy equipment movement, and foot traffic from subcontractors can create pinhole punctures that are virtually invisible to the naked eye but catastrophic under hydrostatic pressure.

Traditional leak detection methods, such as flood testing or infrared thermography, are fundamentally flawed when applied to this scale. Flood testing requires an impractical volume of water and creates immense structural loads on the deck, while thermography only identifies a leak after the insulation has already been saturated. For a facility of this magnitude, the goal is to transition from reactive repair to proactive certification. We require a method that validates the integrity of the membrane across the entire surface area without compromising the material's physical properties.

  • Scale-induced vulnerability: The sheer acreage of the roof increases the statistical probability of installation-related punctures.
  • Material limitations: While TPO is durable, its dielectric properties can be compromised by microscopic tears that bypass the primary water barrier.
  • Inefficiency of legacy testing: Traditional methods are time-consuming and often fail to detect "ghost leaks" until significant interior damage occurs.
  • Structural load concerns: The risk associated with pooling thousands of gallons of water for traditional flood tests on wide-span distribution hubs.

The Mechanics of Electronic Vector Mapping (EVM)

Electronic Vector Mapping (EVM) represents a paradigm shift in building envelope auditing. Unlike standard electronic leak detection (ELD), which often relies on a simple "go/no-go" current flow, EVM utilizes a conductive underlayment vector grid. This grid is integrated beneath the primary membrane, creating a controlled electrical environment. By applying a low-voltage, high-frequency current across the conductive layer, the system establishes a baseline of electrical resistance. The membrane acts as a dielectric insulator, preventing the current from escaping the grid.

When a breach occurs—even a pinhole puncture smaller than a needle—the dielectric integrity of the membrane is compromised. This creates a localized path of least resistance. The EVM system detects the resulting current leakage and, through a process of triangulation and vector analysis, maps the exact coordinates of the breach. This is not merely a detection of a leak, but a precise geolocation of a failure point. The system analyzes the "vector" of the current flow to differentiate between a systemic failure in the conductive layer and a specific puncture in the membrane.

  • Conductive Underlayment: A specialized layer that allows for the transmission of low-voltage currents across the roof deck.
  • Dielectric Barrier Analysis: The use of the membrane's natural insulating properties to identify points of electrical discharge.
  • Vector Triangulation: The mathematical process of pinpointing a breach by measuring current differentials across the X and Y axes of the grid.
  • Non-Invasive Scanning: The ability to audit the entire envelope without removing any portion of the finished roofing system.

Precision Diagnostics and Pinhole Identification

The critical advantage of EVM in a logistics hub environment is its sensitivity to microscopic punctures. In a standard commercial audit, a "pinhole" is defined as a breach that may not allow water to penetrate during a light rain but will fail during a heavy precipitation event or under wind-driven rain conditions. These breaches are often caused by "fastener pull" or debris trapped under the membrane during the heat-welding process. Because EVM monitors the electrical field, it can identify these breaches regardless of whether moisture is currently present in the system.

Once the EVM system identifies a breach, the engineering team can cross-reference the vector coordinates with the original architectural roof plan. This eliminates the need for "grid searching" or destructive probing. The process allows for a surgical approach to remediation. Instead of replacing entire sheets of membrane or applying wide-area patches that create unnecessary seams, the technician can apply a targeted heat-weld or a precision patch directly over the pinpointed coordinate. This maintains the homogeneity of the roof surface and preserves the manufacturer's warranty.

  • Microscopic Detection: Identifying breaches that are invisible to visual inspection and traditional moisture meters.
  • Coordinate Mapping: Translating electrical anomalies into precise physical locations on the facility's blueprint.
  • Surgical Remediation: Reducing the amount of secondary material used by targeting only the specific failure point.
  • Elimination of "Ghost Leaks": Resolving intermittent leaks that typically baffle maintenance teams during dry seasons.

Non-Destructive Certification and Lifecycle Value

From a building envelope specialist's perspective, the ultimate goal is the issuance of a Non-Destructive Quality Certification. By utilizing EVM, Aquashield Corporate can certify that a logistics hub is 100% leak-free prior to the handover to the client. This certification is based on empirical data rather than anecdotal observation. It aligns with the highest standards of ASTM and ANSI guidelines for roof integrity, providing a quantitative record of the envelope's performance. This data-driven approach transforms the roof from a maintenance liability into a certified asset.

The long-term lifecycle value of EVM implementation is found in the reduction of operational expenditure (OPEX). By ensuring a perfect seal at the time of installation, the facility avoids the costly cycle of "leak-patch-leak." Furthermore, the conductive grid remains in place, allowing for periodic "health checks" throughout the life of the building. If a new leak develops five years later due to HVAC maintenance or satellite dish installation, the EVM system can be reactivated to find the new breach in minutes rather than days.

  • Quality Assurance (QA): Providing a verifiable, data-backed guarantee of membrane integrity.
  • Warranty Preservation: Ensuring that all repairs are targeted and minimal, reducing the risk of voiding manufacturer warranties.
  • OPEX Reduction: Lowering long-term maintenance costs by eliminating the need for repetitive, unsuccessful leak searches.
  • Lifecycle Monitoring: Establishing a permanent diagnostic infrastructure that serves the building for decades.

Aquashield Roofing Corporation

4006 Morris Ct.
Chesapeake, VA 23323
Direct Line: 757-553-5191
GPS Coordinates: 36.755164, -76.353932

Official Facebook Updates

Virginia Beach Roofing Company - Roofing Service Virginia Beach VA, Roofing Contractor

585 S Birdneck Rd #106
Virginia Beach, VA 23451
Direct Line: +17576318100
Google Maps Plus Code: RXCX+V7 Virginia Beach, Virginia
GPS Coordinates: 36.822156, -76.001565
Commercial Engineering Dossier #316

Liquid-Applied PMMA & Polyurethane Fleece-Reinforced Flashing Resins on Commercial Automotive Assembly Plants

Industrial Building Envelope Sciences • Commercial Low-Slope Systems
Liquid-Applied PMMA & Polyurethane Fleece-Reinforced Flashing Resins on Commercial Automotive Assembly Plants

Engineering Audit of the Automotive Assembly Envelope

The structural integrity of a commercial automotive assembly plant presents a unique set of challenges for the building envelope specialist. During our comprehensive engineering audit of a high-output facility, we identified systemic failures in the traditional sheet-membrane flashing around primary structural supports. Automotive plants are subject to extreme internal thermal fluctuations and constant mechanical vibrations from heavy stamping presses and robotic assembly lines. These forces create significant shear stress at the interface where the roof membrane meets the vertical stanchions.

Our audit revealed that traditional torch-down or mechanically fastened membranes were failing due to the high coefficient of thermal expansion found in the plant's steel superstructure. The resulting fatigue caused "fish-mouthing" and adhesive failure at the critical transition points. To mitigate these risks, a transition to a liquid-applied, cold-cure system was mandated to ensure a monolithic seal that could move dynamically with the building's skeleton without sacrificing hydrostatic resistance.

  • Assessment of substrate porosity and moisture vapor emission rates (MVER).
  • Evaluation of existing flashing failure points at I-beam penetrations.
  • Analysis of thermal bridging across the building envelope.
  • Verification of ASTM E2127 shear strength requirements for the proposed resin.
  • Mapping of high-vibration zones to determine the necessary elasticity of the flashing.

Material Science of PMMA and Rapid Cure Kinetics

The selection of Polymethyl Methacrylate (PMMA) resins over traditional polyurethane or silicone alternatives was driven by the necessity for rapid return-to-service. In an automotive assembly environment, a leak over a paint shop or a robotic welding cell can result in millions of dollars in lost production. PMMA is a cold-applied, solvent-free resin that undergoes a rapid polymerization process. Unlike traditional coatings that rely on evaporation or slow chemical reactions, PMMA cures through a fast-acting chemical catalyst, reaching full mechanical strength in a fraction of the time.

From an engineering perspective, the kinetics of PMMA are superior for high-traffic commercial environments. The resin creates a non-porous, UV-stable barrier that is chemically resistant to the industrial pollutants and oils common in automotive manufacturing. Because it is a cold-applied system, it eliminates the risk of thermal shock to the substrate, which is a common cause of blistering in heat-welded systems. The resulting bond is a covalent link to the substrate, ensuring that the flashing becomes an integral part of the building's structural skin.

  • Rapid polymerization allowing for foot traffic within 30 to 60 minutes.
  • Excellent adhesion to various substrates including galvanized steel, concrete, and existing membranes.
  • High resistance to temperature extremes, maintaining flexibility from -40°C to +100°C.
  • Zero VOC emissions, ensuring compliance with strict indoor air quality standards.
  • Superior impact resistance compared to traditional liquid-applied membranes.

Fleece-Reinforced Membrane Integration and Tensile Strength

While PMMA provides the chemical seal, the introduction of a polyurethane-impregnated fleece reinforcement provides the necessary mechanical strength. In the field, we employ a "sandwich" technique: a base layer of PMMA resin is applied, followed by the immediate embedding of the non-woven fleece, which is then saturated with a second layer of resin. This creates a reinforced composite membrane that functions similarly to reinforced concrete, where the resin acts as the matrix and the fleece acts as the rebar.

This reinforcement is critical for bridging dynamic cracks and managing the movement of I-beam stanchions. The fleece distributes the tensile stress across a wider area, preventing the concentration of force at a single point of failure. By embedding the fleece, we eliminate the risk of puncture and significantly increase the tear resistance of the flashing. This system ensures that the building envelope remains airtight and watertight even when subjected to the seismic-like vibrations of heavy industrial machinery.

  • Elimination of seams and joints, removing the most common points of water ingress.
  • Enhanced dimensional stability through the use of non-woven polyester fleece.
  • Ability to bridge gaps and cracks up to 5mm without the need for additional fillers.
  • Increased puncture resistance according to ANSI/ASTM standards for commercial roofing.
  • Seamless integration with existing TPO, PVC, or EPDM membranes.

Precision Flashing of Intricate I-Beam Stanchions

The most technically demanding aspect of the automotive plant envelope is the flashing of I-beam stanchions. These structural elements feature sharp 90-degree angles and narrow webs that are notoriously difficult to seal with sheet goods. Traditional flashing often fails at the "crotch" of the I-beam, where water tends to pool and capillary action draws moisture into the substrate. Our approach utilizes the fluid nature of PMMA to create a custom-molded, seamless transition that wraps entirely around the steel geometry.

By applying the liquid resin and fleece in multiple overlapping passes, we create a reinforced "cove" at the base of each stanchion. This geometry ensures that water is shed away from the beam and back onto the primary roof drainage plane. The result is a permanent, monolithic flashing detail that requires virtually no maintenance over the life of the roof. This level of craftsmanship ensures that the most vulnerable points of the building envelope are transformed into its strongest assets, providing total protection for the high-value assets beneath the roof.

  • Application of a primer to ensure maximum chemical bonding to oxidized steel.
  • Detailed "wrapping" of the I-beam flanges to prevent edge-lift.
  • Implementation of a multi-layer build-up to ensure thickness consistency at corners.
  • Verification of the seal through infrared thermography and flood testing.
  • Creation of a seamless transition from the vertical stanchion to the horizontal roof deck.

Aquashield Roofing Corporation

4006 Morris Ct.
Chesapeake, VA 23323
Direct Line: 757-553-5191
GPS Coordinates: 36.755164, -76.353932

Official Facebook Updates

Virginia Beach Roofing Company - Roofing Service Virginia Beach VA, Roofing Contractor

585 S Birdneck Rd #106
Virginia Beach, VA 23451
Direct Line: +17576318100
Google Maps Plus Code: RXCX+V7 Virginia Beach, Virginia
GPS Coordinates: 36.822156, -76.001565
Commercial Engineering Dossier #317

Commercial Expansion Joint Bellows & Heavy-Gauge Neoprene Movement Transitions on Commercial Mission-Critical Data Centers

Industrial Building Envelope Sciences • Commercial Low-Slope Systems
Commercial Expansion Joint Bellows & Heavy-Gauge Neoprene Movement Transitions on Commercial Mission-Critical Data Centers

Structural Dynamics and Differential Settlement in Data Center Architecture

In the realm of mission-critical data centers, the building envelope is not merely a shell but a sophisticated engineering system designed to protect millions of dollars in computing hardware. One of the most significant challenges we encounter during a comprehensive envelope audit is the management of differential structural settlement. Data centers are characterized by extreme variations in dead loads; for instance, a server hall filled with high-density racks and UPS batteries exerts vastly different pressure on the slab than an adjacent administrative wing or a mechanical gallery housing massive centrifugal chillers.

When these disparate loads are placed upon a single foundation or across multiple wings, the result is often independent structural movement. This movement is further exacerbated by thermal expansion and contraction, where the building's exterior skin reacts to ambient temperature swings while the interior is kept at a constant, chilled temperature. Without the integration of high-performance expansion joints, this internal stress manifests as shear failure in the roofing membrane, cracking in the parapet walls, and the eventual compromise of the watertight seal.

  • Seismic drift and lateral displacement caused by regional geological activity.
  • Thermal bridging where heat transfer causes localized expansion of steel support beams.
  • Uneven consolidation of subgrade soils beneath heavy mechanical equipment pads.
  • Multi-wing oscillation caused by high-velocity HVAC exhaust systems and wind loading.

Engineering the Elastomeric Bellows and Neoprene Movement Transitions

To mitigate the risks associated with structural shear, we specify the installation of heavy-gauge neoprene movement transitions and elastomeric bellows. Unlike standard flashing, which is designed for static seals, a bellows system is engineered for dynamic movement. These components act as a structural accordion, allowing the building to breathe, expand, and contract without transferring that stress to the primary roofing membrane. We prioritize materials that meet or exceed ASTM D2000 standards for rubber specifications, ensuring the elastomer possesses the necessary shore hardness and tensile strength to withstand decades of cycling.

The selection of heavy-gauge neoprene is critical because of its inherent resistance to ozone, UV radiation, and chemical pollutants. In a data center environment, where roof-mounted cooling towers may release treated water or chemical particulates, the material science of the transition joint is the first line of defense. The bellows geometry is specifically calculated based on the maximum anticipated movement (MAM) of the structure, ensuring that the material never reaches its elastic limit, which would otherwise lead to permanent deformation or "necking" of the rubber.

  • High-gauge neoprene for superior abrasion resistance and structural memory.
  • Multi-ply elastomeric layers to provide redundant waterproofing barriers.
  • Precision-molded bellows profiles that allow for simultaneous longitudinal and lateral movement.
  • Compatibility with TPO, PVC, or EPDM membranes to prevent chemical incompatibility at the bond line.

Precision Installation and Watertight Tie-In Protocols

As a master roofer, I have seen countless "engineered" systems fail because the installation lacked craftsmanship. The most critical point of failure in any expansion joint is the tie-in—the transition where the flexible bellows meets the rigid building envelope. A failure here is not a matter of if, but when. Our protocol for mission-critical facilities requires a redundant sealing strategy. We begin with a mechanically fastened termination bar, followed by a high-solids elastomeric sealant, and finally, a heat-welded membrane flashing that creates a seamless transition from the neoprene to the roof field.

The installation process must account for the "pre-load" of the building. If a bellows is installed too tight during a cold snap, it will lack the capacity to expand during a heatwave, potentially pulling the flashing away from the substrate. Conversely, too much slack can lead to "ponding" within the folds of the bellows, creating a breeding ground for biological growth and accelerated material degradation. We employ a rigorous sequence of heat-welding and mechanical fastening to ensure that the joint remains watertight even under extreme wind-driven rain events.

  • Application of primers to ensure a molecular bond between the neoprene and the substrate.
  • Use of reinforced flashing strips to distribute stress across a wider surface area.
  • Implementation of a "water-shedding" geometry to prevent stagnant water accumulation in the bellows.
  • Rigorous vacuum testing of all heat-welded seams to verify 100% airtight and watertight integrity.

Lifecycle Analysis and Forensic Audit Findings

A building envelope is a living system that evolves over time. In our forensic audits of data centers, we look for the early warning signs of movement joint fatigue. The primary indicator of failure is typically "alligatoring" or fine surface cracking in the neoprene, which suggests that the material has been stretched beyond its design limit or has suffered from excessive UV exposure. We also examine the perimeter of the tie-ins for signs of "lifting," where the differential movement has begun to overcome the adhesive strength of the flashing.

The long-term viability of these systems depends on a proactive maintenance schedule. We recommend a semi-annual inspection of all movement transitions, specifically after extreme weather cycles. By utilizing infrared thermography, we can detect moisture intrusion behind the bellows before it reaches the critical server infrastructure below. The goal of the engineering audit is to shift the facility management from a reactive "leak-patch" mentality to a predictive lifecycle approach, ensuring that the building envelope remains an impenetrable barrier against the elements.

  • Monitoring of elastomer elasticity through periodic durometer testing.
  • Inspection of termination bars for fastener fatigue or corrosion.
  • Verification of drainage paths to ensure the expansion joint does not obstruct roof runoff.
  • Documentation of structural shift measurements to recalibrate bellows specifications if settlement exceeds original projections.

Aquashield Roofing Corporation

4006 Morris Ct.
Chesapeake, VA 23323
Direct Line: 757-553-5191
GPS Coordinates: 36.755164, -76.353932

Official Facebook Updates

Virginia Beach Roofing Company - Roofing Service Virginia Beach VA, Roofing Contractor

585 S Birdneck Rd #106
Virginia Beach, VA 23451
Direct Line: +17576318100
Google Maps Plus Code: RXCX+V7 Virginia Beach, Virginia
GPS Coordinates: 36.822156, -76.001565
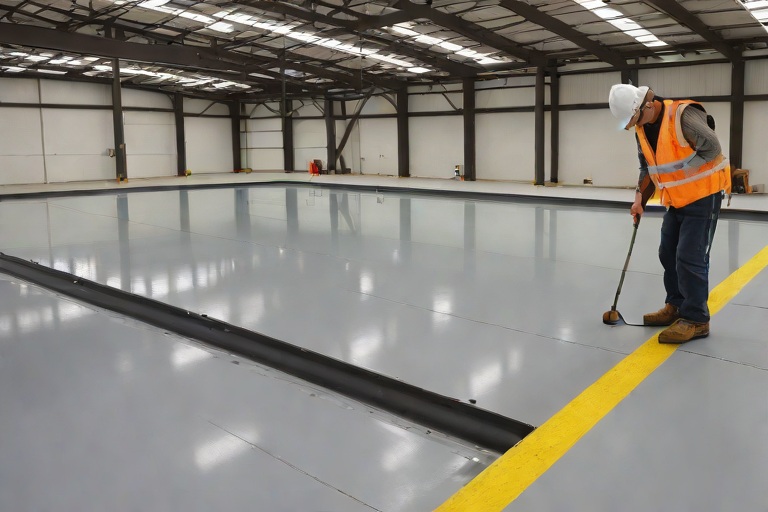
Commercial Engineering Dossier #318

Commercial Kitchen Grease Containment & 304 Stainless Steel Catchment Shielding on Commercial Cold Storage Freezer Warehouses

Industrial Building Envelope Sciences • Commercial Low-Slope Systems
Commercial Kitchen Grease Containment & 304 Stainless Steel Catchment Shielding on Commercial Cold Storage Freezer Warehouses

The Chemical Mechanics of Lipid Degradation on Single-Ply Membranes

In the specialized environment of a commercial cold storage freezer warehouse, the building envelope is subjected to extreme thermal gradients. However, the most insidious threat to the roof's integrity is not the temperature, but the chemical interaction between animal fat lipids and single-ply roofing membranes. When commercial kitchens or food processing units vent grease-laden air or experience leakage from rooftop grease traps, animal fats deposit onto the roof surface. These lipids are not inert; they act as aggressive solvents that penetrate the polymer matrix of Thermoplastic Olefin (TPO) and Polyvinyl Chloride (PVC) membranes.

The degradation process begins with plasticizer migration. Animal fats, particularly those high in unsaturated fatty acids, can migrate into the membrane, displacing the internal plasticizers that provide the material its flexibility and elongation properties. As these plasticizers leach out, the membrane undergoes a phase of embrittlement. This results in "micro-cracking" or "crazing" across the surface, which compromises the waterproof barrier and creates pathways for moisture ingress. In a freezer warehouse, this is exacerbated by the "stack effect," where warm, moist internal air pushes against the cold exterior envelope, potentially driving these lipids deeper into the substrate through hydrostatic pressure.

  • Chemical Softening: The initial stage where lipids break down the molecular bonds of the polymer, leading to a tacky, "melted" appearance of the membrane.
  • Loss of Tensile Strength: As the polymer chains are disrupted, the membrane loses its ability to withstand wind uplift and thermal contraction.
  • Pitting and Perforation: The acidic nature of degraded animal fats can lead to localized pitting, creating pinholes that allow water to reach the insulation.
  • Thermal Bridging: Once the membrane is breached, moisture enters the polyisocyanurate insulation, destroying its R-value and creating cold spots on the warehouse interior.

Engineering the 304 Stainless Steel Catchment Shielding System

To mitigate the risk of lipid degradation, a master-level engineering approach requires the implementation of a physical barrier that isolates the roof membrane from the grease source. We specify 304 Stainless Steel for catchment shielding due to its superior chromium-nickel composition, which provides exceptional resistance to the corrosive organic acids found in animal fats. Unlike galvanized steel, which can succumb to "white rust" in high-moisture environments, or aluminum, which may react with certain cleaning chemicals used in food-grade facilities, 304 Stainless Steel maintains a passive oxide layer that prevents pitting and oxidation.

The design of the catchment system must prioritize fluid dynamics to ensure that grease does not pool or overflow onto the surrounding roof. This involves the fabrication of custom-welded troughs with a minimum 2% slope toward a dedicated grease interceptor. The shielding must be mechanically fastened to the structural deck, not the membrane, to avoid creating new puncture points. We utilize a "floating" shield design where the steel is separated from the membrane by a high-density polyethylene (HDPE) spacer, allowing for the different coefficients of thermal expansion between the metal and the polymer membrane during extreme temperature swings common in freezer warehouses.

  • Full-Penetration Welds: All joints in the 304 SS shielding are TIG welded and ground smooth to eliminate "grease traps" or crevices where lipids can accumulate and stagnate.
  • Drip Edge Integration: The perimeter of the shielding is engineered with a reverse-curved drip edge to ensure that any overflow is directed away from the membrane flashing.
  • Custom Guttering: Integration of oversized drainage ports to handle high-volume grease discharge during cleaning cycles.
  • Mechanical Isolation: Use of neoprene gaskets at all fastening points to prevent galvanic corrosion and membrane abrasion.

Sacrificial Chemical-Resistant Coatings and Interface Management

Even with the most robust stainless steel shielding, the risk of "splash-over" or accidental spills remains. To provide a secondary line of defense, we implement a sacrificial chemical-resistant coating system. This is not a permanent part of the roof assembly but a sacrificial layer designed to take the brunt of chemical exposure and be replaced on a scheduled basis. We typically specify a high-build, aliphatic polyurea or a specialized modified bitumen coating that is chemically inert to animal fats and caustic cleaning agents.

The critical engineering challenge lies in the interface management—the transition point where the 304 Stainless Steel shield meets the roof membrane. This "critical zone" is where most leaks occur. We utilize a multi-stage flashing detail that includes a reinforced membrane strip, followed by the application of the sacrificial coating, and finally a termination bar sealed with a high-grade polyurethane sealant. This creates a redundant seal that prevents lipids from seeping under the steel shield and attacking the membrane from the underside, where they would be hidden from visual inspection until a catastrophic failure occurs.

  • Aliphatic Polyurea Application: A spray-applied coating that provides a seamless, non-porous surface with high shore hardness to resist mechanical wear.
  • Sacrificial Layering: The coating is applied at a thickness of 60 to 100 mils, allowing for gradual erosion without compromising the underlying membrane.
  • Chemical Compatibility Testing: Ensuring the coating does not act as a solvent to the TPO/PVC membrane during the curing process.
  • Interface Flashing: Utilizing reinforced flashing membranes that are heat-welded to the main field, ensuring a monolithic bond.

Audit Protocols and Long-Term Envelope Integrity

A building envelope is only as effective as its maintenance regime. For cold storage facilities, we implement a rigorous engineering audit protocol based on ASTM E2128 standards for leak detection and ANSI guidelines for roofing materials. The audit focuses on the "lipid-load" of the roof surface. Using infrared thermography, we can identify areas of moisture accumulation beneath the grease catchment systems, as the presence of animal fats alters the thermal conductivity of the membrane, creating distinct signatures on a thermal camera.

The final stage of

Aquashield Roofing Corporation

4006 Morris Ct.
Chesapeake, VA 23323
Direct Line: 757-553-5191
GPS Coordinates: 36.755164, -76.353932

Official Facebook Updates

Virginia Beach Roofing Company - Roofing Service Virginia Beach VA, Roofing Contractor

585 S Birdneck Rd #106
Virginia Beach, VA 23451
Direct Line: +17576318100
Google Maps Plus Code: RXCX+V7 Virginia Beach, Virginia
GPS Coordinates: 36.822156, -76.001565

Commercial Engineering Dossier #319

Clear-Span Structural Joist Deflection Forensics & Ponding Instability Remediation on Commercial Commercial Fleet Maintenance Hangars

Industrial Building Envelope Sciences • Commercial Low-Slope Systems
Clear-Span Structural Joist Deflection Forensics & Ponding Instability Remediation on Commercial Commercial Fleet Maintenance Hangars

Forensic Analysis of Clear-Span Structural Deflection

In the context of commercial fleet maintenance hangars, the structural integrity of the roof system is often challenged by the necessity of clear-span joists. These expansive openings, designed to accommodate oversized vehicles and machinery, are inherently susceptible to center-span deflection. When a roof system is engineered with a minimal slope, any slight deviation in the structural steel or long-term creep of the joists can create a "low point." As a master roofer and envelope specialist, my forensic approach begins with a comprehensive mapping of these depressions using high-precision laser levels and string-line diagnostics to determine the exact depth of the deflection.

The primary concern in these environments is the initiation of the ponding cycle. This is a destructive feedback loop where standing water adds significant dead load to the structural members, causing further deflection, which in turn allows more water to accumulate. In a hangar setting, where the roof area is vast, several inches of standing water can translate to thousands of pounds of unplanned structural stress. This exceeds the original design load and can lead to permanent deformation of the joists, compromising the building's overall envelope stability.

  • Utilization of digital inclinometers to identify slopes falling below the minimum 1/4" per foot requirement.
  • Calculation of hydrostatic load based on the square footage of the ponding area and water depth.
  • Assessment of joist camber and the identification of "sag" points that deviate from the original architectural blueprints.
  • Evaluation of existing fasteners and decking for signs of oxidation caused by prolonged moisture saturation.

The Mechanics of Ponding Instability and Material Fatigue

Ponding instability occurs when the rate of deflection caused by the weight of the water exceeds the roof's ability to shed that water. From a material science perspective, this is a critical failure point. When water remains stagnant on a commercial membrane, it accelerates the degradation of the flashing and seams through a process of constant saturation and thermal cycling. In fleet hangars, the thermal mass of the building often creates a microclimate that slows evaporation, exacerbating the risk of membrane failure and subsequent leaks into the maintenance bays below.

Furthermore, the chemical composition of the standing water can become aggressive. In industrial environments, airborne particulates and pollutants from fleet operations can settle into the ponded water, creating a mildly acidic or alkaline solution that can eat through standard coatings. This chemical attack, combined with the physical weight of the water, leads to "creep" in the structural steel, where the joists may never return to their original position even after the water is removed. This permanent set requires a mechanical correction of the slope rather than a simple membrane replacement.

  • Analysis of membrane fatigue at the seams due to the constant hydrostatic pressure of standing water.
  • Monitoring of thermal expansion and contraction cycles that stress the perimeter flashing during ponding events.
  • Identification of "dead spots" in the drainage plan where scuppers are undersized for the actual catchment area.
  • Examination of the substrate for moisture migration into the insulation layers, which reduces the R-value and compressive strength.

Engineering Remediation via Custom Tapered Polyiso Crickets

To remediate ponding instability, we must physically alter the geometry of the roof deck to ensure positive drainage. The most efficient and structurally sound method for achieving this without adding excessive weight to the joists is the installation of custom-tapered polyisocyanurate (polyiso) crickets. Polyiso is selected for its high compressive strength and superior thermal resistance. By installing a tapered system, we create a synthetic slope that redirects water away from the center-span deflection and toward the primary drainage points.

The engineering of these crickets requires a precise calculation of the "fall" needed to overcome the existing deflection. We utilize a custom-cut tapered insulation layout that starts at the lowest point of the deflection and rises gradually toward the high points of the joists. This creates a wedge-shaped profile that forces water to move laterally. This method is superior to adding liquid-applied slope-to-drain products, which often lack the thickness required to correct significant structural sags and can crack under the thermal movement of a large-span hangar roof.

  • Design of a tapered insulation map that ensures a minimum 2% slope toward the designated drains.
  • Application of high-density polyiso boards with a closed-cell structure to prevent moisture absorption.
  • Strategic placement of cricket strips to break up large flat areas and prevent the reformation of ponds.
  • Adherence to ASTM standards for insulation compressive strength to ensure the system does not collapse under foot traffic or maintenance equipment.

Final Envelope Integration and Water Routing Strategy

The final phase of the remediation involves the seamless integration of the tapered system into the building's overall envelope. Once the polyiso crickets are mechanically fastened and adhered to the deck, a high-performance reinforced membrane—typically TPO or PVC—is heat-welded over the entire surface. The critical focus here is the transition points. Every edge of the tapered system must be meticulously flashed to ensure that water is not trapped between the new insulation and the old substrate, which would otherwise lead to interstitial condensation and rot.

Effective water routing requires a holistic view of the roof's perimeter. We ensure that the water redirected by the crickets is routed efficiently toward oversized scuppers or internal drains. This involves checking the discharge points to ensure they are not obstructed and that the piping is sized correctly for the increased flow velocity created by the new slopes. By transforming the roof from a series of basins into a coordinated drainage plane, we eliminate the risk of ponding instability and extend the lifecycle of the building envelope by decades.

  • Heat-welding of membranes at 1.5-inch overlaps to create a monolithic, watertight seal across the tapered sections.
  • Installation of reinforced flashing at all penetrations and parapet walls to prevent capillary action.
  • Verification of scupper functionality through controlled flood testing to ensure zero standing water after 48 hours.
  • Implementation of a long-term maintenance schedule including biannual infrared thermography to detect any new areas of moisture accumulation.

Aquashield Roofing Corporation

4006 Morris Ct.
Chesapeake, VA 23323
Direct Line: 757-553-5191
GPS Coordinates: 36.755164, -76.353932

Official Facebook Updates

Virginia Beach Roofing Company - Roofing Service Virginia Beach VA, Roofing Contractor

585 S Birdneck Rd #106
Virginia Beach, VA 23451
Direct Line: +17576318100
Google Maps Plus Code: RXCX+V7 Virginia Beach, Virginia
GPS Coordinates: 36.822156, -76.001565

Previous (Vol. 7) Volume 8 of 23 (40 Dossiers / Page) Next (Vol. 9)